Welcome to Riviera at East Windsor a Premier 55+ Community. Nestled in beautiful Mercer County, NJ, Riviera at East Windsor offers the perfect blend of resort-style amenities, a welcoming neighborhood atmosphere, and unmatched convenience. Minutes from shopping, dining, entertainment, & top hospitals, this gated Toll Brothers community is designed for adults 55 and better who want to enjoy an active, maintenance-free lifestyle without giving up the comfort of a single-family home. With 375 single-family homes, it’s large enough to support an active social life yet intimate enough to know your neighbors. Strict age-restrictions ensure a serene environment—at least one resident must be 55 or older, and no permanent residents under 19. Professional maintenance means you can lock the door and travel without worry. At 25 Aristotle Way, you’ll find one of the community’s rare 4-bedroom floor plans—freshly painted and filled with natural light. Soaring two-story ceilings rise above gleaming hardwood floors in the open living and dining areas, creating a bright, airy space for entertaining. The granite kitchen flows seamlessly into the family room, where a gas fireplace and built-in media center invite cozy evenings. Wraparound bar seating and a sunny breakfast nook—complete with custom shades—open to a private walled paver patio, perfect for morning coffee or alfresco dinners. The 1st floor main suite is a peaceful retreat with plush new carpet, a tray ceiling, a walk-in closet, and a luxurious bath featuring a jetted tub. A 2nd first-floor bedroom and full bath welcome guests of any age or ability. Upstairs, soft new carpeting continues into a versatile loft with built-in shelving—ideal for hobbies, a home office, or visitors—as well as 2 additional bedrooms and generous closet space. Set on a premium lot across from the community’s strolling paths, this home combines comfort, convenience, and thoughtful design. Offering resort-style living right at home, Riviera’s 12,000-sq. ft clubhouse is the social heart of the neighborhood. Residents can stay active in the state-of-the-art fitness center, complete with indoor pool, steam rooms, and locker facilities. Friends gather for billiards, arts and crafts, or a quiet read by the library fireplace. Outside, you’ll find a sparkling pool, tennis courts, bocce and shuffleboard, plus a scenic fitness trail winding more than a mile through wooded ravines and open green space. A full-time activities director keeps the calendar lively with themed parties, book & bridge clubs, dance classes, and more. Whether you’re looking for a competitive tennis match, a casual game of ping pong, or a lively night of dancing, there’s always something to enjoy. Perfectly positioned for convenience and adventure. Riviera at East Windsor is just minutes from Routes 1, 130, and 295, and between Exits 8 and 8A of the New Jersey Turnpike, offering easy access to Princeton, NYC, and the cultural treasures of Philadelphia. Express buses and nearby Princeton Junction station make commuting or day trips a breeze. Local shopping ranges from everyday essentials at ShopRite to the upscale Quaker Bridge Mall, while charming Princeton offers unique boutiques and fine dining. For a change of pace, Atlantic City’s famous boardwalk is only 90 minutes away. Outdoor enthusiasts will love Mercer County Park’s 2,500 acres of year-round recreation—from hiking and rowing to golf at nearby Cranbury Golf Club, Forsgate Country Club, and Mercer Oaks. The scenic Delaware River, dotted with rustic inns and bed-and-breakfasts, is less than an hour’s drive. This distinctive 4-bedroom home on a premium lot offers not just beautiful living spaces, but a vibrant, secure lifestyle in one of Central New Jersey’s most sought-after active-adult communities. If you’re ready to right-size without compromise, 25 Aristotle Way is waiting to welcome you home. Some photos may include virtual staging.
Sold for $680,000
$680,000
25 Aristotle Way, East Windsor, NJ 08512
4beds
--sqft
Single Family Residence
Built in 2009
5,000 Square Feet Lot
$683,600 Zestimate®
$--/sqft
$3,702 Estimated rent
Home value
$683,600
$622,000 - $752,000
$3,702/mo
Zestimate® history
Owner options
List your home for rent
$3,702/mo
Rent Zestimate®
Find your next renter with Zillow Rental Manager. Plus, with online applications, you can quickly screen prospective tenants – for free.
$3,702/mo
Rent Zestimate®
Refinance and save
$5,348/mo
Est. payment
Refinancing to a lower rate could help reduce your monthly payments and save thousands over the life of the loan.
$5,348/mo
Est. payment
Explore your selling options
Work with a Zillow partner agent
Leverage their expertise and Zillow's premium Showcase listings to get your home seen by more buyers.
Get startedList with your own agent
Get your home in front of millions of buyers by listing it on Zillow.
Learn how to do itSell it yourself
Take full control of how buyers see your home on Zillow by listing For Sale by Owner (FSBO).
List your homeWhat's special
Gas fireplaceGranite kitchenVersatile loftSoaring two-story ceilingsTray ceilingGleaming hardwood floorsJetted tub
Zillow last checked:
Listing updated:
Listed by:
Madolyn Greve 609-462-2505,
Callaway Henderson Sotheby's Int'l-Princeton
Bought with:
NON MEMBER, 0225194075
Non Subscribing Office
Source: Bright MLS,MLS#: NJME2064382
Facts & features
Interior
Bedrooms & bathrooms
- Bedrooms: 4
- Bathrooms: 3
- Full bathrooms: 3
- Main level bathrooms: 2
- Main level bedrooms: 2
Rooms
- Room types: Living Room, Dining Room, Primary Bedroom, Bedroom 2, Bedroom 3, Bedroom 4, Kitchen, Family Room, Breakfast Room, Laundry, Loft, Bathroom 2, Bathroom 3, Primary Bathroom
Primary bedroom
- Features: Attached Bathroom, Flooring - Carpet, Walk-In Closet(s), Window Treatments
- Level: Main
- Area: 180 Square Feet
- Dimensions: 15 X 12
Bedroom 2
- Features: Flooring - Carpet, Window Treatments
- Level: Main
- Area: 143 Square Feet
- Dimensions: 11 X 13
Bedroom 3
- Features: Flooring - Carpet, Walk-In Closet(s), Window Treatments
- Level: Upper
- Area: 180 Square Feet
- Dimensions: 12 X 15
Bedroom 4
- Features: Attic - Access Panel, Flooring - Carpet, Window Treatments, Walk-In Closet(s)
- Level: Upper
- Area: 120 Square Feet
- Dimensions: 12 X 10
Primary bathroom
- Features: Bathroom - Jetted Tub, Bathroom - Stall Shower, Flooring - Ceramic Tile
- Level: Main
- Area: 121 Square Feet
- Dimensions: 11 X 11
Bathroom 2
- Features: Bathroom - Tub Shower, Flooring - Ceramic Tile
- Level: Main
- Area: 48 Square Feet
- Dimensions: 6 X 8
Bathroom 3
- Features: Flooring - Ceramic Tile
- Level: Upper
- Area: 40 Square Feet
- Dimensions: 5 X 8
Breakfast room
- Features: Flooring - Ceramic Tile, Window Treatments
- Level: Main
- Area: 72 Square Feet
- Dimensions: 9 X 8
Dining room
- Features: Cathedral/Vaulted Ceiling, Chair Rail, Flooring - HardWood, Lighting - Ceiling, Window Treatments
- Level: Main
- Area: 176 Square Feet
- Dimensions: 11 X 16
Family room
- Features: Ceiling Fan(s), Flooring - HardWood, Fireplace - Gas
- Level: Main
- Area: 270 Square Feet
- Dimensions: 15 X 18
Kitchen
- Features: Granite Counters, Double Sink, Kitchen - Gas Cooking, Recessed Lighting, Eat-in Kitchen
- Level: Main
- Area: 156 Square Feet
- Dimensions: 13 X 12
Laundry
- Features: Built-in Features
- Level: Main
- Area: 48 Square Feet
- Dimensions: 6 X 8
Living room
- Features: Cathedral/Vaulted Ceiling, Flooring - HardWood, Window Treatments, Recessed Lighting
- Level: Main
- Area: 270 Square Feet
- Dimensions: 15 X 18
Loft
- Features: Ceiling Fan(s), Built-in Features, Flooring - Carpet, Window Treatments
- Level: Upper
- Area: 405 Square Feet
- Dimensions: 15 X 27
Heating
- Forced Air, Natural Gas
Cooling
- Ceiling Fan(s), Central Air, Electric
Appliances
- Included: Microwave, Built-In Range, Dryer, Oven/Range - Gas, Refrigerator, Stainless Steel Appliance(s), Washer, Water Heater, Gas Water Heater
- Laundry: Main Level, Laundry Room
Features
- Ceiling Fan(s), Combination Dining/Living, Dining Area, Entry Level Bedroom, Family Room Off Kitchen, Open Floorplan, Kitchen - Gourmet, Primary Bath(s), Walk-In Closet(s), Upgraded Countertops, 9'+ Ceilings, Cathedral Ceiling(s), Tray Ceiling(s)
- Flooring: Carpet, Ceramic Tile, Hardwood, Vinyl, Wood
- Doors: Sliding Glass
- Windows: Atrium, Double Hung, Sliding, Window Treatments
- Has basement: No
- Number of fireplaces: 1
- Fireplace features: Glass Doors, Gas/Propane, Heatilator
Interior area
- Total structure area: 0
- Finished area above ground: 0
Property
Parking
- Total spaces: 2
- Parking features: Built In, Garage Faces Front, Garage Door Opener, Inside Entrance, Attached, Driveway
- Attached garage spaces: 2
- Has uncovered spaces: Yes
Accessibility
- Accessibility features: Accessible Doors, Grip-Accessible Features, Accessible Hallway(s), Accessible Electrical and Environmental Controls, Low Closet Rods
Features
- Levels: Two
- Stories: 2
- Patio & porch: Brick, Terrace
- Exterior features: Lighting, Flood Lights, Sidewalks, Street Lights
- Pool features: Community
- Has spa: Yes
- Spa features: Bath
- Has view: Yes
- View description: Park/Greenbelt
Lot
- Size: 5,000 Square Feet
- Features: Front Yard, Landscaped, Middle Of Block
Details
- Additional structures: Above Grade
- Parcel number: 0100006 0400012
- Zoning: ARH
- Special conditions: Standard
Construction
Type & style
- Home type: SingleFamily
- Architectural style: Traditional
- Property subtype: Single Family Residence
Materials
- Brick, Vinyl Siding
- Foundation: Slab
- Roof: Shingle
Condition
- Excellent
- New construction: No
- Year built: 2009
Details
- Builder model: The Narberth Versailles
- Builder name: Toll Brothers
Utilities & green energy
- Electric: 220 Volts
- Sewer: Public Sewer
- Water: Public
- Utilities for property: Cable Connected, Cable
Green energy
- Energy efficient items: Lighting
Community & HOA
Community
- Features: Pool
- Security: Carbon Monoxide Detector(s), Smoke Detector(s)
- Senior community: Yes
- Subdivision: Riviera At E Windsor
HOA
- Has HOA: Yes
- Amenities included: Billiard Room, Clubhouse, Community Center, Fitness Center, Game Room, Meeting Room, Indoor Pool, Pool, Tennis Court(s), Gated, Jogging Path
- Services included: Common Area Maintenance, Maintenance Grounds, Pool(s), Recreation Facility, Security, Snow Removal, Trash
- HOA fee: $335 monthly
- HOA name: RIVIERA AT EAST WINDSOR HOA
Location
- Region: East Windsor
- Municipality: EAST WINDSOR TWP
Financial & listing details
- Tax assessed value: $367,600
- Annual tax amount: $13,218
- Date on market: 9/18/2025
- Listing agreement: Exclusive Right To Sell
- Listing terms: Conventional,Cash
- Inclusions: All Kitchen Appliances, Washer & Dryer, All Attached Light Fixtures, 2 Ceiling Fans, All Built-in Shelving; Family Room, Loft And Garage, All Window Treatments & Hardware, Screens & Blinds As Exist, 3 Piece Media Unit, Built-in Safe. Although There Are No Know Issues With The Fireplace, Chimney Or Flue, They Are Being Sold In As-is Condition. Gas Patio Grill (starter None Functioning) In As- Is Condition.
- Exclusions: Personal Property
- Ownership: Fee Simple
- Road surface type: Black Top
Price history
| Date | Event | Price |
|---|---|---|
| 1/9/2026 | Sold | $680,000-2.7% |
Source:  Bright MLS #NJME2064382 Report a problem Bright MLS #NJME2064382 Report a problem | ||
| 1/5/2026 | Pending sale | $699,000 |
Source: Bright MLS #NJME2064382 Report a problem | ||
| 11/19/2025 | Contingent | $699,000 |
Source: Bright MLS #NJME2064382 Report a problem | ||
| 9/28/2025 | Price change | $699,000-3.6% |
Source: Bright MLS #NJME2064382 Report a problem | ||
| 9/18/2025 | Listed for sale | $725,000+70.1% |
Source: Bright MLS #NJME2064382 Report a problem | ||
| 2/5/2009 | Sold | $426,115 |
Source: Public Record Report a problem | ||
Public tax history
| Year | Property taxes | Tax assessment |
|---|---|---|
| 2025 | $13,219 | $367,600 |
| 2024 | $13,219 +8.7% | $367,600 |
| 2023 | $12,157 +0.8% | $367,600 |
| 2022 | $12,065 -0.1% | $367,600 |
| 2021 | $12,079 +1% | $367,600 |
| 2020 | $11,965 +1.4% | $367,600 |
| 2019 | $11,804 +0.1% | $367,600 |
| 2018 | $11,793 +1.5% | $367,600 |
| 2017 | $11,620 +2% | $367,600 |
| 2016 | $11,388 +1.2% | $367,600 |
| 2015 | $11,249 +1.8% | $367,600 |
| 2014 | $11,054 +2.9% | $367,600 |
| 2013 | $10,738 +3.7% | $367,600 |
| 2012 | $10,355 +2.8% | $367,600 |
| 2011 | $10,076 -6.2% | $367,600 |
| 2010 | $10,740 | $367,600 |
Find assessor info on the county website
Neighborhood: 08512
Nearby homes
- $683,2003 bd3 ba2.5k sqft23 Aristotle Way, East Windsor, NJ 08512Off Market
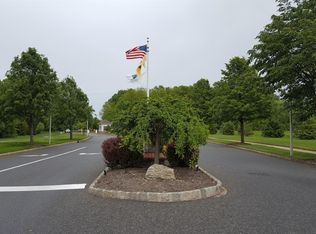
- $634,000-- bd-- ba1.7k sqft27 Aristotle Way, East Windsor, NJ 08512Off Market
- $693,500-- bd-- ba2.8k sqft21 Aristotle Way, East Windsor, NJ 08512Off Market
- $566,4003 bd2 ba-- sqft21 Aristotle Way #RENTAL, East Windsor, NJ 08512Off Market
- $649,800-- bd-- ba1.7k sqft29 Aristotle Way, East Windsor, NJ 08512Off Market
- $683,8003 bd3 ba2.7k sqft26 Einstein Way, East Windsor, NJ 08512Off Market
- $581,800-- bd-- ba1.7k sqft28 Einstein Way, East Windsor, NJ 08512Off Market
- $542,0002 bd2 ba1.8k sqft19 Aristotle Way, Cranbury, NJ 08512Off Market
Nearby schools
GreatSchools rating
- 5/10Grace Norton Rogers SchoolGrades: PK,3-5Distance: 1.1 mi
- 6/10Melvin H Kreps SchoolGrades: 6-8Distance: 1.3 mi
- 6/10Hightstown High SchoolGrades: 9-12Distance: 1.9 mi
Schools provided by the listing agent
- District: East Windsor Regional Schools
Source: Bright MLS. This data may not be complete. We recommend contacting the local school district to confirm school assignments for this home.
Get a cash offer in 3 minutes
Find out how much your home could sell for in as little as 3 minutes with a no-obligation cash offer.
Estimated market value
$683,600
Get a cash offer in 3 minutes
Find out how much your home could sell for in as little as 3 minutes with a no-obligation cash offer.
Estimated market value
$683,600
- New Jersey
- Mercer County
- East Windsor Township
- 08512
- 25 Aristotle Way
Nearby cities
Nearby zip codes
Other East Windsor Township Topics
- Apartments for Rent in 08512
- Houses for Sale in 08512
- Houses for Rent in 08512
- 08512 Real Estate
- East Windsor Township Condos
- Houses for Sale in East Windsor Township
- Newest Listings in East Windsor Township
- East Windsor Township Home Values
- East Windsor Township Real Estate Agents
- East Windsor Township Refinance
- East Windsor Township Mortgage Rates
