Skip main navigation
Off market
  • $1,186,000

    25 Arrowood Place, Stratford, CT 06614

    5beds
    6,283sqft
    Single Family Residence
    Built in 1990
    0.76 Acres Lot
    $1,186,000 Zestimate®
    $189/sqft
    $6,587 Estimated rent

    Home value

    $1,186,000

    $1.04M - $1.35M

    $6,587/mo

    Zestimate® history
    Loading
    Loading...

    Owner options

    List your home for rent

    $6,587/mo

    Rent Zestimate®

    Find your next renter with Zillow Rental Manager. Plus, with online applications, you can quickly screen prospective tenants – for free.

    Learn more

    $6,587/mo

    Rent Zestimate®

    Refinance and save

    $7,985/mo

    Est. payment

    Refinancing to a lower rate could help reduce your monthly payments and save thousands over the life of the loan.

    See today's rates

    $7,985/mo

    Est. payment

    Explore your selling options

    Work with a Zillow partner agent

    Leverage their expertise and Zillow's premium Showcase listings to get your home seen by more buyers.

    Get started

    List with your own agent

    Get your home in front of millions of buyers by listing it on Zillow.

    Learn how to do it

    Sell it yourself

    Take full control of how buyers see your home on Zillow by listing For Sale by Owner (FSBO).

    List your home

    What's special

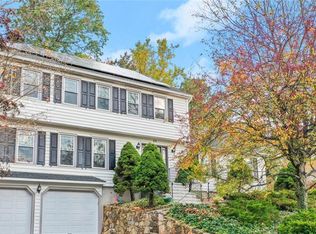
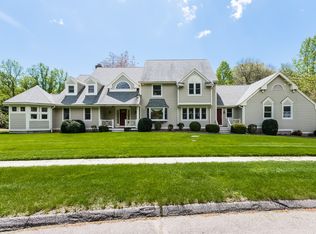
    Priced aggressively this architecturally designed custom built Colonial offers all you could ask for. The open floor plan makes entertaining easy, the cozy library and office makes day to day living organized, 5 bedrooms offer space for all - a fully finished basement with the perfect playroom too!! Add to this special features such as the gourmet kitchen where friends can meet and culinary wonders come to life. Main level living room, family room, laundry room, formal dining room, and office make this home easy to live in and love! Enjoy summer nights on the screened in porch and live in one of Stratford's premier neighborhoods - call today! Proximity to highways and train makes this a wonderful commuter location!!

    This property is off market, which means it's not currently listed for sale or rent on Zillow. This may be different from what's available on other websites or public sources.
    Zillow last checked:

    Listing updated:

    Listed by:

    The Kasey Team at Century 21 AllPoints,

    Stacy M. Pfannkuch 203-209-4989,

    William Raveis Real Estate

    Bought with:

    Jodi Boxer, REB.0792573

    Keller Williams Prestige Prop.

    Source: Smart MLS,MLS#: 170005302MLS Logo

    Facts & features

    Interior

    Bedrooms & bathrooms
    • Bedrooms: 5
    • Bathrooms: 5
    • Full bathrooms: 4
    • 1/2 bathrooms: 1
    Rooms
    • Room types: Bonus Room
    Primary bedroom
    • Features: Full Bath, Stall Shower, Walk-In Closet(s), Wall/Wall Carpet
    • Level: Upper
    • Area: 288 Square Feet
    • Dimensions: 18 x 16
    Bedroom
    • Features: Wall/Wall Carpet
    • Level: Upper
    • Area: 169 Square Feet
    • Dimensions: 13 x 13
    Bedroom
    • Features: Wall/Wall Carpet
    • Level: Upper
    • Area: 169 Square Feet
    • Dimensions: 13 x 13
    Bedroom
    • Features: Wall/Wall Carpet
    • Level: Upper
    • Area: 168 Square Feet
    • Dimensions: 12 x 14
    Bedroom
    • Features: Wall/Wall Carpet
    • Level: Upper
    • Area: 168 Square Feet
    • Dimensions: 14 x 12
    Dining room
    • Features: Hardwood Floor
    • Level: Main
    • Area: 240 Square Feet
    • Dimensions: 15 x 16
    Family room
    • Features: Fireplace, Hardwood Floor
    • Level: Main
    • Area: 520 Square Feet
    • Dimensions: 20 x 26
    Kitchen
    • Features: Granite Counters, Hardwood Floor, Kitchen Island, Pantry
    • Level: Main
    • Area: 375 Square Feet
    • Dimensions: 15 x 25
    Living room
    • Features: Hardwood Floor
    • Level: Main
    • Area: 288 Square Feet
    • Dimensions: 18 x 16
    Office
    • Features: Hardwood Floor
    • Level: Main
    • Area: 120 Square Feet
    • Dimensions: 10 x 12
    Rec play room
    • Features: Full Bath, Wall/Wall Carpet
    • Level: Lower
    • Area: 754 Square Feet
    • Dimensions: 29 x 26
    Rec play room
    • Features: Wall/Wall Carpet
    • Level: Lower
    • Area: 210 Square Feet
    • Dimensions: 14 x 15
    Study
    • Features: Hardwood Floor
    • Level: Main
    • Area: 180 Square Feet
    • Dimensions: 15 x 12
    Heating
    • Forced Air, Zoned, Oil
    Cooling
    • Ceiling Fan(s), Central Air
    Appliances
    • Included: Electric Cooktop, Oven, Microwave, Refrigerator, Dishwasher, Disposal, Washer, Dryer, Water Heater
    Features
    • Entrance Foyer
    • Windows: Thermopane Windows
    • Basement: Full,Finished,Garage Access
    • Attic: Walk-up
    • Number of fireplaces: 1
    Interior area
    • Total structure area: 6,283
    • Total interior livable area: 6,283 sqft
    • Finished area above ground: 4,016
    • Finished area below ground: 2,267

    Property

    Parking
    • Total spaces: 3
    • Parking features: Attached, Asphalt
    • Attached garage spaces: 3
    • Has uncovered spaces: Yes
    Features
    • Patio & porch: Deck, Porch
    • Exterior features: Rain Gutters, Lighting, Sidewalk
    Lot
    • Size: 0.76 Acres
    • Features: Cul-De-Sac, Corner Lot, Wooded
    Details
    • Additional structures: Shed(s)
    • Parcel number: 363257
    • Zoning: RS-3

    Construction

    Type & style
    • Home type: SingleFamily
    • Architectural style: Colonial
    • Property subtype: Single Family Residence
    Materials
    • Clapboard
    • Foundation: Block
    • Roof: Asphalt
    Condition
    • New construction: No
    • Year built: 1990

    Utilities & green energy

    • Sewer: Public Sewer
    • Water: Public
    Green energy
    • Energy efficient items: Windows

    Community & HOA

    Community
    • Security: Security System
    • Subdivision: North End
    HOA
    • Has HOA: No
    Location
    • Region: Stratford

    Financial & listing details

    • Price per square foot: $189/sqft
    • Tax assessed value: $441,630
    • Annual tax amount: $17,652
    • Date on market: 5/30/2023

    Price history

    DateEventPrice
    11/15/2017Sold$499,000$79/sqft
    Source: Smart MLS #170005302 Report a problem

    Public tax history

    Tax history is unavailable.

    Neighborhood: 06614

    Nearby schools

    GreatSchools rating
    Schools provided by the listing agent
    • Elementary: Chapel
    • Middle: Harry B. Flood
    • High: Bunnell

    Source: Smart MLS. This data may not be complete. We recommend contacting the local school district to confirm school assignments for this home.

    Get pre-qualified for a loan
    At Zillow Home Loans, we can pre-qualify you in as little as 5 minutes with no impact to your credit score.

    An equal housing lender. NMLS #10287.

    Sell for more on Zillow
    Get a Zillow Showcase℠ listing at no additional cost and you could sell for .
    $1,186,000
    2% more
    +$23,720
    With Zillow Showcase(estimated)
    $1,209,720