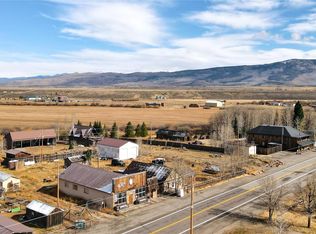
SPORTSMAN PARADISE. Great cabin to enjoy the outdoors. Come and see this mountain home in Gould, located in North Park adjacent to vast National Forest lands and near Rocky Mountain National Park. Endless opportunities to ride, hunt, fish and explore. Groomed snowmobile and cross-country skiing trails, hiking trails and more at your door. Set within an aspen-lodgepole pine forest, this property is just over an hour from Steamboat Springs, 20 minutes to Walden and an hour and a half from Fort Collins. The house and outbuildings are in good condition: freshly painted with a new septic tank. Above the garage is a bonus room, with a storage shed and shop. Abundant wildlife in the area; deer, elk, moose, and great trout fishing on the nearby Michigan River. Stay all summer long and come back for a winter vacation. Offers exceptional privacy with easy access. Call now for more information or for a showing to check it out.
For sale
$410,000
25 Aspen Dr, Walden, CO 80480
2beds
801sqft
:
Get pre-qualified$2,439/mo
Single Family Residence
Built in 1976
1 Acres Lot
$394,600 Zestimate®
$512/sqft
$-- HOA
What's special
Storage shed and shop
- 47 days |
- 466 |
- 19 |
Zillow last checked:
Listing updated:
Listed by:
Gary Weixelman 970-229-1413,
Continental West Realty
Source: IRES as distributed by MLS GRID,MLS#: 1062091
Facts & features
Interior
Bedrooms & bathrooms
- Bedrooms: 2
- Bathrooms: 1
- 3/4 bathrooms: 1
- Main level bathrooms: 1
Primary bedroom
- Description: Wood
- Features: 3/4 Primary Bath
- Level: Main
- Area: 90 Square Feet
- Dimensions: 9 x 10
Bedroom 2
- Description: Wood
- Level: Main
- Area: 72 Square Feet
- Dimensions: 8 x 9
Dining room
- Description: Wood
- Level: Main
- Area: 81 Square Feet
- Dimensions: 9 x 9
Kitchen
- Description: Wood
- Level: Main
- Area: 99 Square Feet
- Dimensions: 9 x 11
Living room
- Description: Wood
- Level: Main
- Area: 286 Square Feet
- Dimensions: 13 x 22
Study
- Description: Wood
- Level: Main
- Area: 70 Square Feet
- Dimensions: 7 x 10
Heating
- Baseboard
Appliances
- Included: Electric Range, Refrigerator
Features
- Cathedral Ceiling(s), Open Floorplan
- Windows: Window Coverings, Wood Frames
- Basement: None
- Has fireplace: Yes
- Fireplace features: Living Room
Interior area
- Total structure area: 801
- Total interior livable area: 801 sqft
- Finished area above ground: 801
Property
Parking
- Total spaces: 1
- Parking features: RV Access/Parking, Detached
- Garage spaces: 1
- Details: Detached
Accessibility
- Accessibility features: Level Lot, No Stairs
Features
- Levels: One
- Stories: 1
- Fencing: Wood
- Has view: Yes
- View description: Mountain(s), Hills
- Waterfront features: River
Lot
- Size: 1 Acres
- Features: Corner Lot, Evergreen Trees, Deciduous Trees, Native Plants, Level
Details
- Additional structures: Storage
- Parcel number: 90943600
- Zoning: E
- Special conditions: Private Owner
Construction
Type & style
- Home type: SingleFamily
- Architectural style: Cottage
- Property subtype: Single Family Residence
Materials
- Frame
- Roof: Metal
Condition
- New construction: No
- Year built: 1976
Details
- Builder model: Custom
Utilities & green energy
- Sewer: Septic Tank
- Water: Well
- Utilities for property: Electricity Available
Community & HOA
Community
- Subdivision: Whispering Pines Bldg Site Are
HOA
- Has HOA: No
Location
- Region: Walden
Financial & listing details
- Price per square foot: $512/sqft
- Tax assessed value: $6,957
- Annual tax amount: $509
- Date on market: 6/17/2026
- Listing terms: Cash,Conventional,FHA,VA Loan
- Electric utility on property: Yes
- Road surface type: Dirt, Gravel
Estimated market value
$394,600
$375,000 - $414,000
$1,384/mo
Price history
| Date | Event | Price |
|---|---|---|
| 6/19/2026 | Listed for sale | $410,000-17.2%$512/sqft |
Source:  IRES as distributed by MLS GRID #1062091 Report a problem IRES as distributed by MLS GRID #1062091 Report a problem | ||
| 8/21/2025 | Listing removed | -- |
Source: Owner Report a problem | ||
| 5/22/2025 | Listed for sale | $495,000+26.9%$618/sqft |
Source: Owner Report a problem | ||
| 7/26/2007 | Sold | $390,000$487/sqft |
Source: Public Record Report a problem | ||
Public tax history
| Year | Property taxes | Tax assessment |
|---|---|---|
| 2024 | $322 -60.4% | $6,957 -34.6% |
| 2023 | $814 +66.3% | $10,643 +2.1% |
| 2022 | $489 -50.3% | $10,419 -2.8% |
| 2021 | $985 +3.1% | $10,718 +5.4% |
| 2020 | $955 +101.6% | $10,165 |
| 2019 | $474 -64.8% | $10,165 -64.5% |
| 2018 | $1,345 -0.9% | $28,650 |
| 2017 | $1,358 -0.9% | $28,650 -1.4% |
| 2016 | $1,370 +8.2% | $29,047 |
| 2015 | $1,266 -1.2% | $29,047 |
| 2014 | $1,281 +0.2% | $29,047 |
| 2011 | $1,279 -0.2% | -- |
| 2010 | $1,281 | -- |
Find assessor info on the county website
Monthly payment
Est. payment
Payment breakdown
Explore the cost of this home by adjusting the details. Changes won't be saved.Climate risks
Neighborhood: 80480
Nearby schools
GreatSchools rating
- 3/10North Park SchoolGrades: PK-12Distance: 19.5 mi
Schools provided by the listing agent
- Elementary: Walden
- Middle: North Park
- High: North Park
Source: IRES as distributed by MLS GRID. This data may not be complete. We recommend contacting the local school district to confirm school assignments for this home.
- $2,609-- bd-- ba1.4k sqft45 Aspen Dr, Walden, CO 80480Off Market
- $1,403-- bd-- ba1.4k sqft45 Aspen Dr, Walden, CO 80480Off Market
- $226,900-- bd-- ba640 sqft78 Anderson Rd, Walden, CO 80480Off Market
- $295,0002 bd2 ba1.1k sqft45 Aspen Dr, Walden, CO 80480Sold
- $250,100-- bd-- ba836 sqft28 Aspen Dr, Walden, CO 80480Off Market
- $505,2003 bd4 ba1.8k sqft52 Anderson Rd, Walden, CO 80480Off Market
- $365,500-- bd-- ba800 sqft25 Aspen Dr, Walden, CO 80480Off Market
- $318,600-- bd-- ba1.1k sqft292 Anderson Rd, Walden, CO 80480Off Market
A local agent can set up tours, give advice and negotiate with sellers.