Skip main navigation
Sold for $445,000
  • $445,000

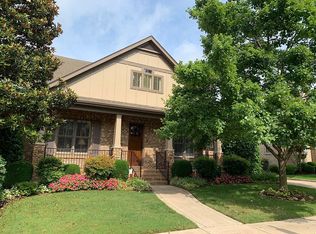
    25 Astoria Ln SE, Gurley, AL 35748

    3beds
    2,203sqft
    Single Family Residence
    Built in 2008
    7,405 Square Feet Lot
    $467,500 Zestimate®
    $202/sqft
    $1,982 Estimated rent

    Home value

    $467,500

    $444,000 - $491,000

    $1,982/mo

    Zestimate® history
    Loading
    Loading...

    Owner options

    List your home for rent

    $1,982/mo

    Rent Zestimate®

    Find your next renter with Zillow Rental Manager. Plus, with online applications, you can quickly screen prospective tenants – for free.

    Learn more

    $1,982/mo

    Rent Zestimate®

    Refinance and save

    $3,441/mo

    Est. payment

    Refinancing to a lower rate could help reduce your monthly payments and save thousands over the life of the loan.

    See today's rates

    $3,441/mo

    Est. payment

    Explore your selling options

    Work with a Zillow partner agent

    Leverage their expertise and Zillow's premium Showcase listings to get your home seen by more buyers.

    Get started

    List with your own agent

    Get your home in front of millions of buyers by listing it on Zillow.

    Learn how to do it

    Sell it yourself

    Take full control of how buyers see your home on Zillow by listing For Sale by Owner (FSBO).

    List your home

    What's special

    Built with attention to detail and thoughtful design, this homes boasts hardwood flooring and exceptional trim accents. Well proportioned, the living and dining areas adjoin for ease in entertaining. Gourmet Kitchen with center island provides area for multiple chefs! Dine at Breakfast nook or in the formal Dining room. Family room features cozy fireplace to gather around. Owner's retreat features a renovated spa like bath - must see! Private Study/Flex room with French doors. Outdoor life enhanced with the screened patio and fireplace on the courtyard - restore and relax! Come home to McMullen Cove where million dollar amenities are yours to enjoy!

    Zillow last checked:

    Listing updated:

    Listed by:

    Susan Baldwin 256-653-8999,

    KW Huntsville

    Bought with:

    Julie Kuetemeyer, 109419

    KW Huntsville

    Source: ValleyMLS,MLS#: 1837687MLS Logo

    Facts & features

    Interior

    Bedrooms & bathrooms
    • Bedrooms: 3
    • Bathrooms: 3
    • Full bathrooms: 1
    • 3/4 bathrooms: 1
    • 1/2 bathrooms: 1
    Rooms
    • Room types: Master Bedroom, Bedroom 2, Dining Room, Bedroom 3, Kitchen, Family Room, Breakfast, Office/Study, Glabath
    Primary bedroom
    • Features: 10’ + Ceiling, Ceiling Fan(s), Crown Molding, Recessed Lighting, Window Cov, Wood Floor
    • Level: First
    • Area: 224
    • Dimensions: 16 x 14
    Bedroom 2
    • Features: Ceiling Fan(s), Crown Molding, Carpet, Window Cov
    • Level: First
    • Area: 132
    • Dimensions: 12 x 11
    Bedroom 3
    • Features: Ceiling Fan(s), Crown Molding, Carpet, Window Cov
    • Level: First
    • Area: 144
    • Dimensions: 12 x 12
    Bathroom 1
    • Features: 10’ + Ceiling, Crown Molding, Granite Counters, Tile, Window Cov, Walk-In Closet(s)
    • Level: First
    • Area: 144
    • Dimensions: 12 x 12
    Dining room
    • Features: 10’ + Ceiling, Crown Molding, Window Cov, Wood Floor, Wainscoting
    • Level: First
    • Area: 169
    • Dimensions: 13 x 13
    Family room
    • Features: 10’ + Ceiling, Ceiling Fan(s), Crown Molding, Fireplace, Recessed Lighting, Window Cov, Wood Floor
    • Level: First
    • Area: 285
    • Dimensions: 19 x 15
    Kitchen
    • Features: 10’ + Ceiling, Crown Molding, Granite Counters, Kitchen Island, Pantry, Recessed Lighting, Wood Floor
    • Level: First
    • Area: 192
    • Dimensions: 16 x 12
    Heating
    • Central 1
    Cooling
    • Central 1
    Appliances
    • Included: Cooktop, Dishwasher, Disposal, Microwave, Oven
    Features
    • Basement: Crawl Space
    • Number of fireplaces: 1
    • Fireplace features: Gas Log, One
    Interior area
    • Total interior livable area: 2,203 sqft

    Property

    Lot
    • Size: 7,405 Square Feet
    Details
    • Parcel number: 1903080000007142

    Construction

    Type & style
    • Home type: SingleFamily
    • Architectural style: Traditional
    • Property subtype: Single Family Residence
    Condition
    • New construction: No
    • Year built: 2008

    Utilities & green energy

    • Sewer: Public Sewer
    • Water: Public

    Community & HOA

    Community
    • Features: Gated
    • Subdivision: Mcmullen Cove
    HOA
    • Has HOA: Yes
    • HOA fee: $1,400 annually
    • HOA name: Hughes Properties
    Location
    • Region: Gurley

    Financial & listing details

    • Price per square foot: $202/sqft
    • Tax assessed value: $436,200
    • Annual tax amount: $2,443
    • Date on market: 9/1/2023
    • Listing agreement: Agency

    Price history

    DateEventPrice
    8/31/2023Sold$445,000-6.3%$202/sqft
    Source: ValleyMLS #1837687 Report a problem
    7/14/2023Contingent$475,000$216/sqft
    Source: ValleyMLS #1837687 Report a problem
    6/29/2023Listed for sale$475,000+71.2%$216/sqft
    Source: ValleyMLS #1837687 Report a problem
    8/26/2016Sold$277,500-2.6%$126/sqft
    Source: ValleyMLS #1045641 Report a problem
    5/24/2016Listed for sale$285,000+4.8%$129/sqft
    Source: CRYE-LEIKE REALTORS - Hsv #1045641 Report a problem
    7/25/2014Sold$272,000-4.6%$123/sqft
    Source: ValleyMLS #560613 Report a problem
    5/29/2014Price change$285,100-2%$129/sqft
    Source: Rise Real Estate Huntsville #560613 Report a problem
    5/16/2014Price change$290,999+2.1%$132/sqft
    Source: Rise Real Estate Huntsville #560613 Report a problem
    5/4/2014Price change$285,000-2.1%$129/sqft
    Source: Rise Real Estate Huntsville #560613 Report a problem
    5/1/2014Listed for sale$290,999-9.7%$132/sqft
    Source: Rise Real Estate Huntsville #560613 Report a problem
    8/29/2011Sold$322,100-2.4%$146/sqft
    Source: Agent Provided Report a problem
    6/18/2011Listed for sale$329,900+153.8%$150/sqft
    Source: Coldwell Banker First #635172 Report a problem
    10/31/2008Sold$130,000$59/sqft
    Source: Public Record Report a problem

    Public tax history

    YearProperty taxesTax assessment
    2025$2,443 +7.1%$42,940 +7%
    2024$2,280 +5.2%$40,140 +5.1%
    2023$2,168 +10.7%$38,200 +10.4%
    2022$1,959 +17.7%$34,600 +17.2%
    2021$1,664 +7.3%$29,520 +7.1%
    2020$1,550 +3.4%$27,560 +3.3%
    2019$1,499 $26,680 +0.6%
    2018$1,499 +2.5%$26,520 +1.8%
    2017$1,463 $26,060
    2016$1,463 $26,060
    2015$1,463 -1.2%$26,060 -10.7%
    2014$1,481 $29,180
    2013-- $29,180
    2012-- $29,180
    2011-- $29,180
    Find assessor info on the county website

    Neighborhood: 35748

    Nearby schools

    GreatSchools rating
    Schools provided by the listing agent
    • Elementary: Hampton Cove
    • Middle: Hampton Cove
    • High: Huntsville

    Source: ValleyMLS. This data may not be complete. We recommend contacting the local school district to confirm school assignments for this home.

    Get pre-qualified for a loan
    At Zillow Home Loans, we can pre-qualify you in as little as 5 minutes with no impact to your credit score.

    An equal housing lender. NMLS #10287.