Skip main navigation
Closed
  • Listed by: Coldwell Banker Realty Nashua
    Bought with: Keller Williams Realty-Metropolitan
    $675,000

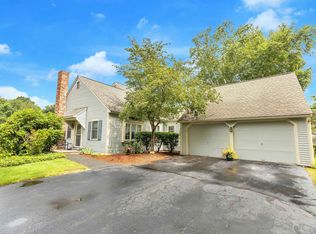
    25 Atherton Lane, Amherst, NH 03031

    2beds
    2,417sqft
    Condominium
    Built in 1984
    -- sqft lot
    $680,500 Zestimate®
    $279/sqft
    $3,323 Estimated rent

    Home value

    $680,500

    $626,000 - $735,000

    $3,323/mo

    Zestimate® history
    Loading
    Loading...

    Owner options

    List your home for rent

    $3,323/mo

    Rent Zestimate®

    Find your next renter with Zillow Rental Manager. Plus, with online applications, you can quickly screen prospective tenants – for free.

    Learn more

    $3,323/mo

    Rent Zestimate®

    Refinance and save

    $4,447/mo

    Est. payment

    Refinancing to a lower rate could help reduce your monthly payments and save thousands over the life of the loan.

    See today's rates

    $4,447/mo

    Est. payment

    Explore your selling options

    Work with a Zillow partner agent

    Leverage their expertise and Zillow's premium Showcase listings to get your home seen by more buyers.

    Get started

    List with your own agent

    Get your home in front of millions of buyers by listing it on Zillow.

    Learn how to do it

    Sell it yourself

    Take full control of how buyers see your home on Zillow by listing For Sale by Owner (FSBO).

    List your home

    What's special

    Pastoral settingNew flooringTasteful landscapingYear round sunroom
    Atherton Common is one of the most, if not THE most sought after condominium community in Amherst. Located less than a mile from the Center of Amherst Village, it's a convenient walk to the many events that take place in the Village throughout the year. The pastoral setting reflects the tasteful landscaping seen throughout the community. You truly feel you are in the country yet you are right in the heart of all that is available around you. 25 Atherton is one of the larger models which the current owners have enhanced by enclosing a seasonal porch, converting it to a year round sunroom with central heat and AC. The home is immaculate down to every detail. With an optional primary suite on the first floor and an incredible primary suite on the second floor the unit can be easily adapted to meet the preferences of the new owners.There is sufficient space to configure a 3rd or even 4th bedroom if needed. AND there is an incredible amount of unfinished basement space with full windows should basement expansion be desired. Many updates have been made by the current owners to include new flooring, carpeting and overall a major refesh to this tastefully appointrd home. Atherton is one of the few remaining condominium communities to include roof replacement in the association fee, something that is a huge consideration. Don't let this one get away if you want Condo living near the Village. Flexible closing is available. Showings start 10/23/2025. Open House Saturday 10/25

    Zillow last checked:

    Listing updated:

    Listed by:

    David Deysher,

    Coldwell Banker Realty Nashua Cell:603-930-5425

    Bought with:

    Liz Gould

    Keller Williams Realty-Metropolitan

    Source: PrimeMLS,MLS#: 5066444MLS Logo

    Facts & features

    Interior

    Bedrooms & bathrooms
    • Bedrooms: 2
    • Bathrooms: 3
    • Full bathrooms: 2
    • 1/2 bathrooms: 1
    Heating
    • Forced Air, Hot Air, Hot Water
    Cooling
    • Central Air
    Appliances
    • Included: Electric Cooktop, Dishwasher, Disposal, Electric Stove, Electric Water Heater
    • Laundry: In Basement
    Features
    • Cathedral Ceiling(s), Dining Area, Kitchen/Dining, Natural Light, Energy Rated Skylight(s)
    • Flooring: Carpet, Ceramic Tile, Hardwood
    • Windows: Window Treatments, High Impact Window(s), Low Emissivity Windows
    • Basement: Bulkhead,Concrete,Concrete Floor,Daylight,Exterior Entry,Basement Stairs,Interior Entry
    • Number of fireplaces: 1
    • Fireplace features: 1 Fireplace
    Interior area
    • Total structure area: 4,027
    • Total interior livable area: 2,417 sqft
    • Finished area above ground: 2,271
    • Finished area below ground: 146

    Property

    Parking
    • Total spaces: 2
    • Parking features: Paved
    • Garage spaces: 2
    Features
    • Levels: Two
    • Stories: 2
    • Patio & porch: Enclosed Porch
    • Exterior features: Garden
    • Waterfront features: Pond
    Lot
    • Features: Condo Development, Interior Lot, Landscaped, Walking Trails, Wooded, Near Paths, Near School(s)
    Details
    • Parcel number: AMHSM005B016L025
    • Zoning description: residential

    Construction

    Type & style
    • Home type: Condo
    • Architectural style: Colonial,Reproduction
    • Property subtype: Condominium
    Materials
    • Clapboard Exterior
    • Foundation: Concrete, Poured Concrete
    • Roof: Architectural Shingle
    Condition
    • New construction: No
    • Year built: 1984

    Utilities & green energy

    • Electric: 200+ Amp Service, Circuit Breakers, Generator Ready
    • Sewer: Community, Leach Field, Shared Septic
    • Utilities for property: Cable at Site, Underground Utilities

    Community & neighborhood

    Location
    • Region: Amherst

    HOA & financial

    Other financial information
    • Additional fee information: Fee: $700

    Price history

    DateEventPrice
    12/18/2025Sold$675,000+7.3%$279/sqft
    Source: PrimeMLS #5066444 Report a problem
    10/31/2025Contingent$629,000$260/sqft
    Source: PrimeMLS #5066444 Report a problem
    10/20/2025Listed for sale$629,000+29.7%$260/sqft
    Source: PrimeMLS #5066444 Report a problem
    3/31/2023Sold$485,000-2%$201/sqft
    Source: PrimeMLS #4946252 Report a problem
    3/22/2023Listed for sale$495,000+151.3%$205/sqft
    Source: PrimeMLS #4946252 Report a problem
    1/7/1998Sold$197,000+3.7%$82/sqft
    Source: Public Record Report a problem
    11/15/1996Sold$190,000$79/sqft
    Source: Public Record Report a problem

    Public tax history

    YearProperty taxesTax assessment
    2024$9,039 +4.8%$394,200
    2023$8,625 +5.3%$394,200 +1.7%
    2022$8,192 -0.8%$387,700
    2021$8,262 +3%$387,700 +37.6%
    2020$8,023 +5.6%$281,700
    2019$7,595 -1%$281,700
    2018$7,671 +4.7%$281,700
    2017$7,327 +3.6%$281,700
    2016$7,071 +9.7%$281,700 +15.8%
    2015$6,443 -0.7%$243,300
    2014$6,486 +1.4%$243,300 +0.6%
    2013$6,398 $241,900

    Find assessor info on the county website

    Neighborhood: 03031

    Nearby schools

    GreatSchools rating
    Schools provided by the listing agent
    • Elementary: Wilkins Elementary School
    • Middle: Amherst Middle
    • High: Souhegan High School
    • District: Amherst Sch District SAU #39

    Source: PrimeMLS. This data may not be complete. We recommend contacting the local school district to confirm school assignments for this home.

    Get a cash offer in 3 minutes
    Find out how much your home could sell for in as little as 3 minutes with a no-obligation cash offer.
    Estimated market value
    $680,500
    Get a cash offer in 3 minutes
    Find out how much your home could sell for in as little as 3 minutes with a no-obligation cash offer.
    Estimated market value
    $680,500