GORGEOUS NEW CONSTRUCTION WITH BEAUTIFUL OPEN FLOOR PLAN WITH DIVIDED BEDROOMS & BATHROOMS. ATTRACTIVE KITCHEN FEATURES WHITE CABINETS, GRANITE COUNTERTOPS, BACKSPLASH, UNDER CABINET LIGHTING, LARGE ISLAND W/BREAKFAST BAR WITH LARGE DRAWERS. SS DISHWASHER, ELECTRIC STOVE, MICROWAVE, GARBAGE DISPOSAL INCLUDED, PANTRY, RECESSED LIGHTING AND IS OPEN TO VAULTED LIVING ROOM AND DINING ROOM WITH SLIDING DOOR TO COVERED PATIO, POND, AND LARGE BACKYARD. PRIMARY BEDROOM HAS LARGE WALK-IN CLOSET, PRIMARY BATH HAS SHOWER ONLY AND DOUBLE VANITY SINKS, LINEN CLOSET. MAIN FLOOR LAUNDRY ROOM. UNIFNISHED BASEMENT WITH ONE EGRESS WINDOW. 3 CAR ATTACHED GARAGE.
Closed
Listed by: Equity Realty Group, LLC • Sue Wurth • 618-530-0040
Bought with: Equity Realty Group, LLC
$427,900
25 Atwood Ct, Highland, IL 62249
3beds
1,664sqft
Single Family Residence
Built in 2026
0.32 Acres Lot
$429,800 Zestimate®
$257/sqft
$2,201 Estimated rent
Home value
$429,800
$400,000 - $464,000
$2,201/mo
Zestimate® history
Owner options
List your home for rent
$2,201/mo
Rent Zestimate®
Find your next renter with Zillow Rental Manager. Plus, with online applications, you can quickly screen prospective tenants – for free.
$2,201/mo
Rent Zestimate®
Refinance and save
$3,100/mo
Est. payment
Refinancing to a lower rate could help reduce your monthly payments and save thousands over the life of the loan.
$3,100/mo
Est. payment
Explore your selling options
Work with a Zillow partner agent
Leverage their expertise and Zillow's premium Showcase listings to get your home seen by more buyers.
Get startedList with your own agent
Get your home in front of millions of buyers by listing it on Zillow.
Learn how to do itSell it yourself
Take full control of how buyers see your home on Zillow by listing For Sale by Owner (FSBO).
List your homeWhat's special
Divided bedrooms and bathroomsRecessed lightingGarbage disposal includedAttractive kitchenLarge drawersLarge backyardBeautiful open floor plan
Zillow last checked:
Listing updated:
Listed by:
Sue Wurth 618-530-0040,
Equity Realty Group, LLC
Bought with:
Sue Wurth, 475127885
Equity Realty Group, LLC
Source: MARIS,MLS#: 26031044 Originating MLS: Southwestern Illinois Board of REALTORS
Originating MLS: Southwestern Illinois Board of REALTORSFacts & features
Interior
Bedrooms & bathrooms
- Bedrooms: 3
- Bathrooms: 2
- Full bathrooms: 2
- Main level bathrooms: 2
- Main level bedrooms: 3
Primary bedroom
- Description: Tray ceiling. Large walk-in closet.
- Features: Floor Covering: Luxury Vinyl Plank
- Level: Main
- Area: 192
- Dimensions: 16x12
Bedroom 2
- Features: Floor Covering: Luxury Vinyl Plank
- Level: Main
- Area: 156
- Dimensions: 13x12
Bedroom 3
- Features: Floor Covering: Luxury Vinyl Plank
- Level: Main
- Area: 144
- Dimensions: 12x12
Primary bathroom
- Description: Walk-in shower. His & her sinks. Linen closet.
- Features: Floor Covering: Other
- Level: Main
- Area: 130
- Dimensions: 13x10
Bathroom
- Features: Floor Covering: Other
- Level: Main
- Area: 40
- Dimensions: 8x5
Dining room
- Description: Sliding door to covered patio, pond, and large backyard.
- Features: Floor Covering: Luxury Vinyl Plank
- Level: Main
- Area: 170
- Dimensions: 17x10
Kitchen
- Description: Beautiful white cabinets. Large Island with breakfast bar.
- Features: Floor Covering: Luxury Vinyl Plank
- Level: Main
- Area: 204
- Dimensions: 17x12
Laundry
- Description: Electric Dryer hook-up.
- Features: Floor Covering: Luxury Vinyl Plank
- Level: Main
- Area: 42
- Dimensions: 7x6
Living room
- Description: Open Floor Plan. Vaulted Ceiling
- Features: Floor Covering: Luxury Vinyl Plank
- Level: Main
- Area: 266
- Dimensions: 19x14
Heating
- Forced Air, Natural Gas
Cooling
- Ceiling Fan(s), Central Air, Electric
Appliances
- Included: Stainless Steel Appliance(s), Dishwasher, Disposal, Microwave, Free-Standing Electric Oven
- Laundry: Laundry Room, Main Level
Features
- Breakfast Bar, Ceiling Fan(s), Custom Cabinetry, Dining/Living Room Combo, Granite Counters, Kitchen Island, Kitchen/Dining Room Combo, Open Floorplan, Pantry, Recessed Lighting, Shower, Tray Ceiling(s), Vaulted Ceiling(s), Walk-In Closet(s)
- Flooring: Luxury Vinyl, Other
- Doors: Sliding Doors
- Has basement: Yes
- Has fireplace: No
Interior area
- Total structure area: 1,664
- Total interior livable area: 1,664 sqft
- Finished area above ground: 1,664
- Finished area below ground: 0
Property
Parking
- Total spaces: 3
- Parking features: Driveway, Garage, Garage Door Opener, Garage Faces Front, Oversized
- Attached garage spaces: 3
- Has uncovered spaces: Yes
Features
- Levels: One
- Patio & porch: Front Porch, Patio, See Remarks
- Exterior features: None
- On waterfront: Yes
- Waterfront features: Waterfront, Pond
Lot
- Size: 0.32 Acres
- Dimensions: 51.45 x 267.61 IRR
- Features: Back Yard, City Lot, Cul-De-Sac, Front Yard, Pie Shaped Lot, Waterfront
Details
- Additional structures: None
- Parcel number: 022182020401084
- Special conditions: Standard
Construction
Type & style
- Home type: SingleFamily
- Architectural style: Craftsman
- Property subtype: Single Family Residence
Materials
- Other, Vinyl Siding
- Foundation: Concrete Perimeter
- Roof: Architectural Shingle
Condition
- New Construction
- New construction: Yes
- Year built: 2026
Utilities & green energy
- Electric: Other
- Sewer: Public Sewer
- Water: Public
- Utilities for property: Electricity Connected, Natural Gas Connected, Sewer Connected, Water Available
Community & HOA
Community
- Security: Carbon Monoxide Detector(s), Smoke Detector(s)
- Subdivision: Evergreen Court Ph 2
HOA
- Has HOA: No
Location
- Region: Highland
Financial & listing details
- Price per square foot: $257/sqft
- Tax assessed value: $1,140
- Annual tax amount: $26
- Date on market: 5/23/2026
- Cumulative days on market: 88 days
- Listing terms: Cash,Conventional,FHA,VA Loan
- Ownership: Private
- Electric utility on property: Yes
Price history
| Date | Event | Price |
|---|---|---|
| 8/19/2026 | Sold | $427,900-0.5%$257/sqft |
Source:  MARIS #26031044 Report a problem MARIS #26031044 Report a problem | ||
| 6/19/2026 | Contingent | $429,900$258/sqft |
Source: MARIS #26031044 Report a problem | ||
| 5/23/2026 | Listed for sale | $429,900+797.5%$258/sqft |
Source: MARIS #26031044 Report a problem | ||
| 1/25/2021 | Listing removed | -- |
Source:  MARIS Report a problem MARIS Report a problem | ||
| 4/7/2020 | Listed for sale | $47,900$29/sqft |
Source: Equity Fifty-Five Realty LLC #2614904 Report a problem | ||
Public tax history
| Year | Property taxes | Tax assessment |
|---|---|---|
| 2025 | $28 +6.2% | $380 +5.6% |
| 2024 | $26 +9.6% | $360 +12.5% |
| 2023 | $24 +3.9% | $320 +6.7% |
| 2022 | $23 +3.1% | $300 +7.1% |
| 2021 | $22 +1.7% | $280 +3.7% |
| 2020 | $22 +3.2% | $270 +3.8% |
| 2019 | $21 | $260 +8.3% |
| 2018 | -- | $240 |
| 2017 | $20 +1.8% | $240 |
| 2016 | $20 | $240 |
| 2015 | $20 | $240 |
| 2014 | $20 | $240 |
| 2013 | $20 | $240 |
Find assessor info on the county website
Neighborhood: 62249
Nearby homes
- $420,9001 bd2 ba1.7k sqft30 Atwood Ct, Highland, IL 62249Off Market
- $425,0003 bd3 ba2.8k sqft15 Atwood Ct, Highland, IL 62249For Sale

- $326,7003 bd2 ba1.6k sqft20 Atwood Ct, Highland, IL 62249Off Market
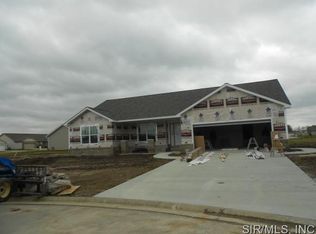
- $293,2003 bd2 ba2.3k sqft3307 State Route 160, Highland, IL 62249Off Market
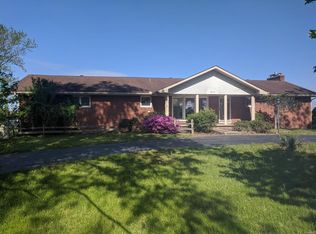
- $340,0003 bd2 ba1.6k sqft5 Tamarack Ln, Highland, IL 62249Sold
- $327,8001 bd2 ba1.6k sqft35 Tamarack Ln, Highland, IL 62249Off Market
- $379,6003 bd3 ba1.6k sqft3316 State Route 160, Highland, IL 62249Off Market
- $352,5001 bd2 ba1.6k sqft120 Crescent View Ln, Highland, IL 62249Off Market
Nearby schools
GreatSchools rating
- NAHighland Primary SchoolGrades: PK-2Distance: 2.6 mi
- 6/10Highland Middle SchoolGrades: 6-8Distance: 2.6 mi
- 9/10Highland High SchoolGrades: 9-12Distance: 2.6 mi
Schools provided by the listing agent
- Elementary: Highland Dist 5
- Middle: Highland Dist 5
- High: Highland
Source: MARIS. This data may not be complete. We recommend contacting the local school district to confirm school assignments for this home.
Get a cash offer in 3 minutes
Find out how much your home could sell for in as little as 3 minutes with a no-obligation cash offer.
Estimated market value
$429,800
Get a cash offer in 3 minutes
Find out how much your home could sell for in as little as 3 minutes with a no-obligation cash offer.
Estimated market value
$429,800
- Illinois
- Madison County
- Highland
- 62249
- 25 Atwood Ct
