Skip main navigation
Sold for $305,000
  • $305,000

    25 Augusta Dr, Lincoln, IL 62656

    3beds
    2,145sqft
    Single Family Residence, Residential
    Built in 1990
    1.19 Acres Lot
    $327,600 Zestimate®
    $142/sqft
    $2,325 Estimated rent

    Home value

    $327,600

    Estimated sales range

    Not available

    $2,325/mo

    Zestimate® history
    Loading
    Loading...

    Owner options

    List your home for rent

    $2,325/mo

    Rent Zestimate®

    Find your next renter with Zillow Rental Manager. Plus, with online applications, you can quickly screen prospective tenants – for free.

    Learn more

    $2,325/mo

    Rent Zestimate®

    Refinance and save

    $2,136/mo

    Est. payment

    Refinancing to a lower rate could help reduce your monthly payments and save thousands over the life of the loan.

    See today's rates

    $2,136/mo

    Est. payment

    Explore your selling options

    Work with a Zillow partner agent

    Leverage their expertise and Zillow's premium Showcase listings to get your home seen by more buyers.

    Get started

    List with your own agent

    Get your home in front of millions of buyers by listing it on Zillow.

    Learn how to do it

    Sell it yourself

    Take full control of how buyers see your home on Zillow by listing For Sale by Owner (FSBO).

    List your home

    What's special

    Ranch style homeFully loaded bathroomFruit treesFormal dining roomPartial basementWood deckWater feature
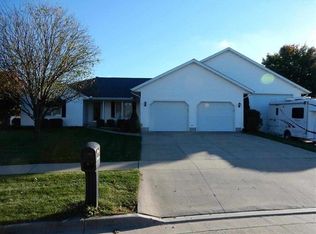
    Close to golf course and Memorial Park is this Ranch style home situated on a 1.19 acre lot. Entering front door, you will have formal dining to your right and your vaulted, with beams Living room. Includes a wood burning/ electric fireplace ( your choice). Thru the arched hallway leads into the Primary Bedroom, there is a large walk in closet and fully loaded bathroom, shower, whirlpool, double sink and linen closet. There is a private door from primary bedroom that takes you onto the wood deck. There you can relax and enjoy the beautiful landscape yard. To the right of formal dining room, is a hallway that leads to the jack and jill bathroom, for the other two bedrooms. There is a half bath as well in the home. The eat in kitchen has doors that lead to the deck as well. Kitchen is fully furnished with all appliances to stay. There is a partial basement and nicely finished 2 car attached garage. Lots of updates over the last few years. Roof was in 4/2023, new leaf guard toppers added to the gutters, new drainage pipes extension have been buried 4/23 as well. New carrier a/c installed in 5/2023. There is a report in home of all inspected areas of home they have. done. Also, list of the many variety of flowers and trees. There are fruit trees, 2 kinds of pear, reddish apple, grape vine, 2 blueberry bushes near a water feature. Please leave these reports at the home, only to viewed while showing.

    Zillow last checked:

    Listing updated:

    Listed by:

    Camill Tedrick Phone:217-732-7355,

    RE/MAX Choice

    Bought with:

    Seth A Goodman, 475126097

    ME Realty

    Source: RMLS Alliance as distributed by MLS GRID,MLS#: CA1031644MLS LogoOriginating MLS: Capital Area Association of Realtors

    Facts & features

    Interior

    Bedrooms & bathrooms
    • Bedrooms: 3
    • Bathrooms: 3
    • Full bathrooms: 2
    • 1/2 bathrooms: 1
    Bedroom 1
    • Level: Main
    • Dimensions: 14ft 0in x 11ft 7in
    Bedroom 2
    • Level: Main
    • Dimensions: 15ft 2in x 12ft 0in
    Bedroom 3
    • Level: Main
    • Dimensions: 12ft 4in x 12ft 4in
    Other
    • Level: Main
    • Dimensions: 12ft 3in x 9ft 8in
    Kitchen
    • Level: Main
    • Dimensions: 20ft 0in x 13ft 7in
    Living room
    • Level: Main
    • Dimensions: 21ft 0in x 15ft 0in
    Main level
    • Area: 2145
    Heating
    • Forced Air
    Cooling
    • Central Air
    Appliances
    • Included: Dishwasher, Disposal, Dryer, Microwave, Range, Refrigerator, Washer
    Features
    • Ceiling Fan(s), Vaulted Ceiling(s)
    • Windows: Blinds
    • Basement: Crawl Space,Partial,Unfinished
    • Number of fireplaces: 1
    • Fireplace features: Electric, Wood Burning
    Interior area
    • Total structure area: 2,145
    • Total interior livable area: 2,145 sqft

    Property

    Parking
    • Total spaces: 2
    • Parking features: Attached
    • Attached garage spaces: 2
    Features
    • Spa features: Bath
    Lot
    • Size: 1.19 Acres
    • Dimensions: 71 x 182 213 x 182
    • Features: Cul-De-Sac, Fruit Trees, Level
    Details
    • Parcel number: 1282002500

    Construction

    Type & style
    • Home type: SingleFamily
    • Architectural style: Ranch
    • Property subtype: Single Family Residence, Residential
    Materials
    • Frame, Brick, Wood Siding
    • Foundation: Block, Concrete Perimeter
    • Roof: Shingle
    Condition
    • New construction: No
    • Year built: 1990

    Utilities & green energy

    • Sewer: Septic Tank
    • Water: Public

    Community & HOA

    Community
    • Subdivision: Chautauqua Woods Com
    Location
    • Region: Lincoln

    Financial & listing details

    • Price per square foot: $142/sqft
    • Tax assessed value: $242,430
    • Annual tax amount: $5,011
    • Date on market: 1/13/2025
    • Cumulative days on market: 60 days
    • Road surface type: Paved

    Price history

    DateEventPrice
    2/14/2025Sold$305,000-8.8%$142/sqft
    Source: RMLS Alliance as distributed by MLS GRID #CA1031644 Report a problem
    1/13/2025Pending sale$334,500$156/sqft
    Source: RMLS Alliance as distributed by MLS GRID #CA1031644 Report a problem
    1/13/2025Listed for sale$334,500$156/sqft
    Source: RMLS Alliance as distributed by MLS GRID #CA1031644 Report a problem
    12/5/2024Listing removed$334,500$156/sqft
    Source: RMLS Alliance as distributed by MLS GRID #CA1031644 Report a problem
    11/30/2024Listed for sale$334,500$156/sqft
    Source: RMLS Alliance as distributed by MLS GRID #CA1031644 Report a problem
    10/19/2024Contingent$334,500$156/sqft
    Source: RMLS Alliance as distributed by MLS GRID #CA1031644 Report a problem
    9/5/2024Listed for sale$334,500+44.8%$156/sqft
    Source: RMLS Alliance as distributed by MLS GRID #CA1031644 Report a problem
    10/11/2023Sold$231,000$108/sqft
    Source: Public Record Report a problem

    Public tax history

    YearProperty taxesTax assessment
    2024$5,324 +6.2%$80,810 +8%
    2023$5,012 +13.9%$74,830 +7.3%
    2022$4,402 +3.1%$69,770 +3.9%
    2021$4,271 +0.2%$67,180
    2020$4,264 +2.9%$67,180 +2%
    2019$4,142 +2.1%$65,870
    2018$4,059 -0.6%$65,870 +4%
    2017$4,082 +13.6%$63,340 -1.2%
    2016$3,594 $64,080 +3.4%
    2015$3,594 $62,000
    2014$3,594 $62,000 +8.4%
    2013$3,594 $57,220 -1.4%
    2012$3,594 -0.6%$58,050 -0.7%
    2011$3,617 -2.4%$58,460 -2.4%
    2010$3,706 $59,890
    Find assessor info on the county website

    Neighborhood: 62656

    Nearby schools

    GreatSchools rating
    Get pre-qualified for a loan
    At Zillow Home Loans, we can pre-qualify you in as little as 5 minutes with no impact to your credit score.

    An equal housing lender. NMLS #10287.