Welcome to refined living on Augusta Lane where style, and sophistication come together seamlessly. This absolutely stunning townhome is a true showstopper, fully renovated from top to bottom in 2019 with no detail overlooked. From the moment you step inside, you’ll appreciate the flawless design, modern finishes, and elevated craftsmanship that make this home a hole-in-one. The brick facade is enhanced but the custom paver wall and pillar, truly setting the tone of prestige upon arrival. The interior showcases a perfect blend of contemporary elegance and comfort, featuring sleek LVP flooring, recessed lighting, and an open concept for your design appeal to take over. A designer-inspired kitchen complete with high-end cabinetry, premium quartz countertops, and updated appliances which are ideal for both everyday living and entertaining. The breakfast bar has been opened along with the flow into the 2story dining room with a chandelier to truly WOW. Retreat to beautifully updated master bedroom and spa-like bathroom that rival luxury resorts with its 9'x4' 2 zoned walk-in shower creating a private sanctuary to unwind after a long day. Down the hall find the 2 other well appointed bedrooms, a completely updated full bathroom, and laundry. Every inch of this home has been refreshed, offering a turnkey experience for even the most discerning buyer. Situated within a golf course community, this location is truly above par offering scenic surroundings, manicured landscapes, and a lifestyle that feels like a permanent getaway. The Community of Valleybrook offers Tennis Courts, Basketball Courts, and In-ground Association Pool. With that, Valleybrook Country Club features 18 holes, driving range, and pub. Located just off of Rt 42 puts you 20 to Philadelphia and 45 minutes to the Jersey Shore. If you’ve been searching for a property that checks every box, this one is teed up and ready to impress.
Sold for $433,333
$433,333
25 Augusta Ln, Blackwood, NJ 08012
3beds
1,914sqft
Townhouse
Built in 1991
3,842 Square Feet Lot
$435,100 Zestimate®
$226/sqft
$2,777 Estimated rent
Home value
$435,100
$396,000 - $474,000
$2,777/mo
Zestimate® history
Owner options
List your home for rent
$2,777/mo
Rent Zestimate®
Find your next renter with Zillow Rental Manager. Plus, with online applications, you can quickly screen prospective tenants – for free.
$2,777/mo
Rent Zestimate®
Refinance and save
$3,639/mo
Est. payment
Refinancing to a lower rate could help reduce your monthly payments and save thousands over the life of the loan.
$3,639/mo
Est. payment
Explore your selling options
Work with a Zillow partner agent
Leverage their expertise and Zillow's premium Showcase listings to get your home seen by more buyers.
Get startedList with your own agent
Get your home in front of millions of buyers by listing it on Zillow.
Learn how to do itSell it yourself
Take full control of how buyers see your home on Zillow by listing For Sale by Owner (FSBO).
List your homeWhat's special
Recessed lightingScenic surroundingsSpa-like bathroomBeautifully updated master bedroomManicured landscapesPremium quartz countertopsBrick facade
Zillow last checked:
Listing updated:
Listed by:
Steven Kempton 856-287-7100,
Real Broker, LLC
Bought with:
Chris Lucien, RS333628
KW Empower
Source: Bright MLS,MLS#: NJCD2114996
Facts & features
Interior
Bedrooms & bathrooms
- Bedrooms: 3
- Bathrooms: 2
- Full bathrooms: 2
Rooms
- Room types: Living Room, Dining Room, Primary Bedroom, Bedroom 2, Bedroom 3, Kitchen, Family Room, Laundry, Primary Bathroom, Full Bath
Primary bedroom
- Level: Upper
- Area: 195 Square Feet
- Dimensions: 13 X 15
Bedroom 2
- Level: Upper
- Area: 168 Square Feet
- Dimensions: 12 X 14
Bedroom 3
- Level: Upper
- Area: 224 Square Feet
- Dimensions: 14 X 16
Primary bathroom
- Level: Upper
Dining room
- Level: Main
- Area: 168 Square Feet
- Dimensions: 12 X 14
Family room
- Level: Main
- Area: 224 Square Feet
- Dimensions: 14 X 16
Other
- Level: Upper
Kitchen
- Level: Main
- Area: 144 Square Feet
- Dimensions: 12 X 12
Laundry
- Level: Upper
Living room
- Level: Main
- Area: 180 Square Feet
- Dimensions: 12 X 15
Heating
- Forced Air, Natural Gas
Cooling
- Central Air, Natural Gas
Appliances
- Included: Refrigerator, Oven/Range - Gas, Microwave, Dishwasher, Washer, Dryer, Gas Water Heater
- Laundry: Upper Level, Laundry Room
Features
- Attic, Bathroom - Tub Shower, Bathroom - Walk-In Shower, Ceiling Fan(s), Combination Kitchen/Dining, Crown Molding, Dining Area, Floor Plan - Traditional, Formal/Separate Dining Room, Eat-in Kitchen, Kitchen - Gourmet, Kitchen Island, Kitchen - Table Space, Primary Bath(s), Recessed Lighting, Upgraded Countertops, Walk-In Closet(s)
- Flooring: Carpet
- Windows: Energy Efficient
- Has basement: No
- Has fireplace: No
Interior area
- Total structure area: 1,914
- Total interior livable area: 1,914 sqft
- Finished area above ground: 1,914
- Finished area below ground: 0
Property
Parking
- Total spaces: 2
- Parking features: Garage Faces Front, Concrete, Attached
- Attached garage spaces: 2
- Has uncovered spaces: Yes
Accessibility
- Accessibility features: None
Features
- Levels: Two
- Stories: 2
- Pool features: Community
Lot
- Size: 3,842 Square Feet
- Dimensions: 24.00 x 160.00
Details
- Additional structures: Above Grade, Below Grade
- Parcel number: 150801200013
- Zoning: RES
- Special conditions: Standard
Construction
Type & style
- Home type: Townhouse
- Architectural style: Traditional
- Property subtype: Townhouse
Materials
- Brick
- Foundation: Slab
- Roof: Shingle
Condition
- New construction: No
- Year built: 1991
Utilities & green energy
- Sewer: Public Sewer
- Water: Public
Community & HOA
Community
- Features: Pool
- Subdivision: Valleybrook
HOA
- Has HOA: Yes
- Services included: Pool(s), Maintenance Grounds
- HOA fee: $420 annually
Location
- Region: Blackwood
- Municipality: GLOUCESTER TWP
Financial & listing details
- Price per square foot: $226/sqft
- Tax assessed value: $204,800
- Annual tax amount: $8,988
- Date on market: 4/13/2026
- Listing agreement: Exclusive Right To Sell
- Listing terms: Cash,Conventional,FHA,VA Loan
- Inclusions: Washer, Dryer, Refrig, Kitchen Appliances
- Exclusions: Surround Sound System In Front Room
- Ownership: Fee Simple
Price history
| Date | Event | Price |
|---|---|---|
| 6/16/2026 | Sold | $433,333+8.3%$226/sqft |
Source:  Bright MLS #NJCD2114996 Report a problem Bright MLS #NJCD2114996 Report a problem | ||
| 4/29/2026 | Pending sale | $400,000$209/sqft |
Source: Bright MLS #NJCD2114996 Report a problem | ||
| 4/21/2026 | Contingent | $400,000$209/sqft |
Source: Bright MLS #NJCD2114996 Report a problem | ||
| 4/13/2026 | Listed for sale | $400,000+162.3%$209/sqft |
Source: Bright MLS #NJCD2114996 Report a problem | ||
| 9/10/2019 | Sold | $152,500-4.6%$80/sqft |
Source: Public Record Report a problem | ||
| 2/21/2019 | Listing removed | $159,900$84/sqft |
Source: Vanguard Realty Group Inc #NJCD254300 Report a problem | ||
| 1/18/2019 | Price change | $159,900-5.1%$84/sqft |
Source: Vanguard Realty Group Inc #NJCD254300 Report a problem | ||
| 12/1/2018 | Price change | $168,500-6.3%$88/sqft |
Source: Garden State Properties Grp-Me #1002271460 Report a problem | ||
| 10/25/2018 | Price change | $179,900-6.3%$94/sqft |
Source: Garden State Properties Grp-Me #1002271460 Report a problem | ||
| 9/20/2018 | Price change | $191,900-3.8%$100/sqft |
Source: Garden State Properties Grp-Me #1002271460 Report a problem | ||
| 8/20/2018 | Listed for sale | $199,500+69.6%$104/sqft |
Source: Garden State Properties Grp-Me #1002271460 Report a problem | ||
| 5/3/2018 | Listing removed | $117,653-21%$61/sqft |
Source: Auction.com Report a problem | ||
| 4/3/2018 | Listed for sale | -- |
Source: Auction.com Report a problem | ||
| 3/20/2015 | Listing removed | $149,000$78/sqft |
Source: Keller Williams Realty - Cherry Hill #6503588 Report a problem | ||
| 3/7/2015 | Price change | $149,000-6.9%$78/sqft |
Source: Keller Williams Realty - Cherry Hill #6503588 Report a problem | ||
| 1/9/2015 | Listed for sale | $160,000-5.8%$84/sqft |
Source: Keller Williams Realty - Cherry Hill #6503588 Report a problem | ||
| 2/6/2014 | Listing removed | $169,900$89/sqft |
Source: Rivera Realty, LLC #6056574 Report a problem | ||
| 2/4/2014 | Listed for sale | $169,900$89/sqft |
Source: Rivera Realty, LLC #6056574 Report a problem | ||
| 12/12/2013 | Listing removed | $169,900$89/sqft |
Source: CENTURY 21 Rivera Realty #6056574 Report a problem | ||
| 4/4/2013 | Listed for sale | $169,900$89/sqft |
Source: CENTURY 21 Rivera Realty #6056574 Report a problem | ||
| 9/27/2012 | Pending sale | $169,900$89/sqft |
Source: CENTURY 21 Rivera Realty #6056574 Report a problem | ||
| 5/19/2012 | Listed for sale | $169,900$89/sqft |
Source: Rivera Realty, LLC #6056574 Report a problem | ||
Public tax history
| Year | Property taxes | Tax assessment |
|---|---|---|
| 2025 | $8,559 +1.8% | $204,800 |
| 2024 | $8,409 -1.6% | $204,800 |
| 2023 | $8,542 +0.7% | $204,800 |
| 2022 | $8,481 +2.5% | $204,800 |
| 2021 | $8,272 +2.3% | $204,800 |
| 2020 | $8,090 +0.4% | $204,800 |
| 2019 | $8,059 | $204,800 |
| 2018 | $8,059 +5.5% | $204,800 |
| 2017 | $7,639 +7.6% | $204,800 |
| 2016 | $7,100 +0.4% | $204,800 |
| 2015 | $7,072 -2.6% | $204,800 |
| 2014 | $7,258 +1.7% | $204,800 -7.7% |
| 2013 | $7,139 +1.5% | $221,900 |
| 2012 | $7,036 +1.5% | $221,900 |
| 2011 | $6,932 +9.1% | $221,900 |
| 2010 | $6,354 | $221,900 +91.3% |
| 2009 | -- | $116,000 |
Find assessor info on the county website
Neighborhood: 08012
Nearby homes
- $385,9003 bd2 ba1.9k sqft23 Augusta Ln, Blackwood, NJ 08012Off Market
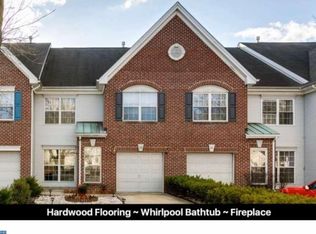
- $456,400-- bd-- ba2.3k sqft27 Augusta Ln, Blackwood, NJ 08012Off Market
- $419,000-- bd-- ba1.9k sqft21 Augusta Ln, Blackwood, NJ 08012Off Market
- $440,5003 bd2 ba1.9k sqft35 Augusta Ln, Blackwood, NJ 08012Off Market
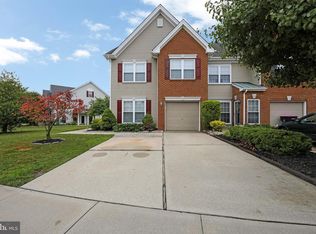
- $375,100-- bd-- ba1.9k sqft37 Augusta Ln, Blackwood, NJ 08012Off Market
- $389,700-- bd-- ba1.9k sqft39 Augusta Ln, Blackwood, NJ 08012Off Market
- $426,5003 bd3 ba1.9k sqft19 Augusta Ln, Blackwood, NJ 08012Off Market
- $379,200-- bd-- ba1.9k sqft8 Greens Way, Blackwood, NJ 08012Off Market
Nearby schools
GreatSchools rating
- 5/10Loring-Flemming Elementary SchoolGrades: K-5Distance: 0.3 mi
- 6/10Glen Landing Middle SchoolGrades: PK,6-8Distance: 0.4 mi
- 3/10Highland High SchoolGrades: 9-12Distance: 1.3 mi
Schools provided by the listing agent
- District: Black Horse Pike Regional Schools
Source: Bright MLS. This data may not be complete. We recommend contacting the local school district to confirm school assignments for this home.
Get a cash offer in 3 minutes
Find out how much your home could sell for in as little as 3 minutes with a no-obligation cash offer.
Estimated market value
$435,100
Get a cash offer in 3 minutes
Find out how much your home could sell for in as little as 3 minutes with a no-obligation cash offer.
Estimated market value
$435,100
- New Jersey
- Camden County
- Blackwood
- 08012
- 25 Augusta Ln
Nearby cities
Nearby zip codes
Other Blackwood Topics
