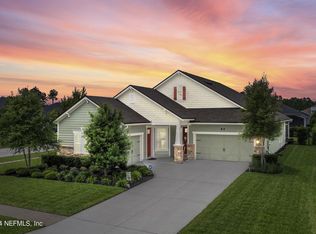
Get ready to fall in love with this stunning Ellaville floor plan, located on a premium lot on both a quiet corner & cul-de-sac! With it's versatile layout featuring 4 bdrms, 3 full baths + office w/glass pocket doors, & a 3-CAR GARAGE, you'll see why this is one of Providence's most popular plans! The kitchen is a showstopper offering quartz counters, 5-burner gas cooktop, stacked cabinets, soft-close drawers, & a large walk-in custom pantry. Even the laundry room is beautifully designed & fully upgraded. Storage Galore: Overhead garage storage racks, custom drop zone & full attic w/pull-down access. Upgrades include: Epoxy flooring in garages, California closets in owner's suite & guest bedroom, plantation shutters, fully fenced backyard w/privacy hedging, luxury vinyl plank flooring in owner's suite & closet + tile in main areas. This 100% Energy Star Certified home is designed w/an innovative conditioned attic for greater energy efficiency & lower energy bills. This is a must see! Don't miss out on this incredible home!
Timberland Ridge is a serene haven surrounded by pristine woodlands. This small, peaceful neighborhood offers a tranquil vibe while still being conveniently close to all the community's amenities. When you're in the mood for some community fun, hop on a bicycle or golf cart and be at Twenty Mile Park or Cypress Park in minutes. These nearby parks offer a range of activities, including swimming pools, event lawns, pavilions, sports fields, dog parks, and playgrounds, making them the perfect spots for Nocatee residents to enjoy. Timberland Ridge offers a fenced-in dog park and a children's playground. Spacious sidewalks make strolling and carting around the neighborhood a breeze, connecting Timberland Ridge residents with their neighbors in Cypress Tails and other nearby Nocatee communities. Experience the perfect blend of tranquility and community at Timberland Ridge - Nocatee's hidden gem.
Enjoy living like you are on vacation 365 days a year! As a Nocatee resident, you will enjoy a fantastic lifestyle that includes Splash Water Park, Greenway Trails, planned Community Events and two Intracoastal Kayak Launches. In addition, Nocatee recently opened new amenities including new water slides and an adult pool!
Closed
$745,000
25 AUTUMN KNOLL Court, Jacksonville, FL 32081
4beds
2,768sqft
Single Family Residence
Built in 2018
0.27 Acres Lot
$734,800 Zestimate®
$269/sqft
$3,707 Estimated rent
Home value
$734,800
$698,000 - $772,000
$3,707/mo
Zestimate® history
Owner options
List your home for rent
$3,707/mo
Rent Zestimate®
Find your next renter with Zillow Rental Manager. Plus, with online applications, you can quickly screen prospective tenants – for free.
$3,707/mo
Rent Zestimate®
Refinance and save
$5,804/mo
Est. payment
Refinancing to a lower rate could help reduce your monthly payments and save thousands over the life of the loan.
$5,804/mo
Est. payment
Explore your selling options
Work with a Zillow partner agent
Leverage their expertise and Zillow's premium Showcase listings to get your home seen by more buyers.
Get startedList with your own agent
Get your home in front of millions of buyers by listing it on Zillow.
Learn how to do itSell it yourself
Take full control of how buyers see your home on Zillow by listing For Sale by Owner (FSBO).
List your homeWhat's special
Zillow last checked:
Listing updated:
Listed by:
CARA FERREIRA 904-495-3229,
CHRISTIE'S INTERNATIONAL REAL ESTATE FIRST COAST 904-372-4711
Bought with:
MARY CARMEN WALKER, 3356970
PONTE VEDRA CLUB REALTY, INC.
Source: realMLS,MLS#: 2028755
Facts & features
Interior
Bedrooms & bathrooms
- Bedrooms: 4
- Bathrooms: 3
- Full bathrooms: 3
Heating
- Central, Heat Pump, Zoned
Cooling
- Central Air, Zoned
Appliances
- Included: Dishwasher, Disposal, Dryer, Gas Cooktop, Microwave, Refrigerator, Tankless Water Heater, Washer, Water Softener Owned
- Laundry: In Unit
Features
- Breakfast Bar, Entrance Foyer, Guest Suite, In-Law Floorplan, Jack and Jill Bath, Kitchen Island, Open Floorplan, Pantry, Primary Bathroom -Tub with Separate Shower, Master Downstairs, Split Bedrooms, Walk-In Closet(s)
- Flooring: Carpet, Tile, Vinyl
Interior area
- Total interior livable area: 2,768 sqft
Property
Parking
- Total spaces: 3
- Parking features: Garage
- Garage spaces: 3
Features
- Levels: One
- Stories: 1
- Patio & porch: Covered, Front Porch, Patio
- Fencing: Back Yard,Wrought Iron
Lot
- Size: 0.27 Acres
- Features: Corner Lot, Cul-De-Sac, Dead End Street, Sprinklers In Front, Sprinklers In Rear
Details
- Parcel number: 1681710425
- Zoning description: Residential
Construction
Type & style
- Home type: SingleFamily
- Architectural style: Traditional
- Property subtype: Single Family Residence
Materials
- Fiber Cement, Frame
- Roof: Shingle
Condition
- New construction: No
- Year built: 2018
Utilities & green energy
- Sewer: Public Sewer
- Water: Public
- Utilities for property: Cable Available, Electricity Connected, Natural Gas Available, Natural Gas Connected, Sewer Connected, Water Connected
Green energy
- Energy efficient items: Appliances, HVAC, Insulation
Community & HOA
Community
- Security: Smoke Detector(s)
- Subdivision: Timberland Ridge@nocatee
HOA
- Has HOA: Yes
- Amenities included: Pool, Children's Pool, Dog Park, Fitness Center, Park, Pickleball, Playground
- HOA fee: $700 annually
- HOA name: First Coast Association Management
Location
- Region: Jacksonville
Financial & listing details
- Price per square foot: $269/sqft
- Tax assessed value: $568,248
- Annual tax amount: $9,781
- Date on market: 5/31/2024
- Listing terms: Cash,Conventional,FHA,VA Loan
- Road surface type: Asphalt
Price history
| Date | Event | Price |
|---|---|---|
| 7/5/2024 | Sold | $745,000-0.7%$269/sqft |
Source:  realMLS #2028755 Report a problem realMLS #2028755 Report a problem | ||
| 6/15/2024 | Pending sale | $750,000$271/sqft |
Source: realMLS #2028755 Report a problem | ||
| 5/31/2024 | Listed for sale | $750,000+68.6%$271/sqft |
Source: realMLS #2028755 Report a problem | ||
| 1/22/2020 | Sold | $444,900$161/sqft |
Source: Public Record Report a problem | ||
| 11/7/2019 | Listed for sale | $444,900$161/sqft |
Source: Providence Homes Report a problem | ||
Public tax history
| Year | Property taxes | Tax assessment |
|---|---|---|
| 2024 | $9,781 +2.5% | $455,890 +3.5% |
| 2023 | $9,545 +6.8% | $440,569 +3% |
| 2022 | $8,941 +0.4% | $427,737 +3% |
| 2021 | $8,909 -3.4% | $415,279 +6.7% |
| 2020 | $9,222 -2.2% | $389,072 -1.2% |
| 2019 | $9,426 +258.7% | $393,846 +462.6% |
| 2018 | $2,628 | $70,000 |
| 2017 | $2,628 | -- |
Find assessor info on the county website
Neighborhood: 32081
Nearby homes
- $751,7004 bd3 ba-- sqft25 Autumn Knoll Ct, Ponte Vedra, FL 32081Off Market
- $709,3004 bd4 ba3.1k sqft37 Autumn Knoll Ct, Jacksonville, FL 32081Off Market
- $690,4004 bd4 ba3.1k sqft37 Autumn Knoll Ct, Ponte Vedra, FL 32081Off Market
- $720,0004 bd3 ba2.4k sqft49 Autumn Knoll Ct, Ponte Vedra, FL 32081Off Market

- $663,2004 bd3 ba2.8k sqft77 Autumn Knoll, Jacksonville, FL 32081Off Market
- $694,3004 bd3 ba2.9k sqft40 Autumn Knoll Ct, Ponte Vedra, FL 32081Off Market
- $675,8004 bd3 ba2.5k sqft93 Pine Manor Dr, Jacksonville, FL 32081Off Market
- $890,4004 bd3 ba3k sqft84 Festing Grove Dr, Ponte Vedra, FL 32081Off Market
Nearby schools
GreatSchools rating
- 8/10Bartram Springs Elementary SchoolGrades: PK-5Distance: 3.2 mi
- 3/10Twin Lakes Academy Middle SchoolGrades: 6-8Distance: 7.9 mi
- 6/10Atlantic Coast High SchoolGrades: 9-12Distance: 6.4 mi
Schools provided by the listing agent
- Elementary: Bartram Springs
- Middle: Twin Lakes Academy
- High: Atlantic Coast
Source: realMLS. This data may not be complete. We recommend contacting the local school district to confirm school assignments for this home.
Get a cash offer in 3 minutes
Find out how much your home could sell for in as little as 3 minutes with a no-obligation cash offer.
Estimated market value
$734,800
Get a cash offer in 3 minutes
Find out how much your home could sell for in as little as 3 minutes with a no-obligation cash offer.
Estimated market value
$734,800
- Florida
- Duval County
- Jacksonville
- 32081
- 25 AUTUMN KNOLL Court
Nearby cities
Nearby neighborhoods
Nearby zip codes
Other Jacksonville Topics
