Located in one of Middlebury's most desirable and beautifully maintained subdivisions Avalon Farms with streetlights and Belgian block lined streets, this impressive 3 bedroom, 3 full and 1 half bath Colonial offers 3,494 square feet of refined and flexible living. Set on a premium, fully usable flat lot surrounded by mature pines for year round privacy, the home features Hardie Plank siding and extensive stone veneer. A grand two story foyer opens to a spacious, light filled interior designed for comfortable main level living. The first floor primary suite offers an oversized closet and spa like bath, complemented by main level laundry, pantry, eat in kitchen, great room, large study with its own fireplace, and attached garage. The soaring great room features a second fireplace and an inviting gathering space. The kitchen includes a Bertazzoni gas cooktop, new under counter ZLINE microwave, new refrigerator, new dishwasher, double oven, and updated hardware. Upstairs are two generous bedrooms with full bath access and a spacious loft that could easily serve as a fourth bedroom, office, or additional living area. Updates include refinished hardwood floors, fresh interior paint, updated hardware, select new lighting, and many more chic updates. A paver patio, established gardens, landscape lighting, central vacuum, generator plug, EV charging capability, and unfinished lower level, ready for you to finish for additional living space, complete this exceptional home.
Accepting backups
$879,900
25 Avalon Drive, Middlebury, CT 06762
3beds
3,494sqft
Single Family Residence
Built in 2002
0.69 Acres Lot
$-- Zestimate®
$252/sqft
$325/mo HOA
What's special
Second fireplaceSpa like bathFirst floor primary suiteExtensive stone veneerSpacious light filled interiorAttached garageCentral vacuum
- 101 days
- 127
- 0
Zillow last checked:
Listing updated:
Listed by:
Connie Widmann & Team,
Connie Widmann (203)856-6491,
William Raveis Real Estate 203-426-3429
Source: Smart MLS,MLS#: 24184419
Facts & features
Interior
Bedrooms & bathrooms
- Bedrooms: 3
- Bathrooms: 4
- Full bathrooms: 3
- 1/2 bathrooms: 1
Rooms
- Room types: Laundry
Primary bedroom
- Features: Vaulted Ceiling(s), Full Bath, Stall Shower, Whirlpool Tub, Walk-In Closet(s), Hardwood Floor
- Level: Main
- Area: 310.73 Square Feet
- Dimensions: 16.1 x 19.3
Bedroom
- Features: Full Bath, Hardwood Floor, Tub w/Shower
- Level: Upper
- Area: 167.79 Square Feet
- Dimensions: 11.9 x 14.1
Bedroom
- Features: Full Bath, Walk-In Closet(s), Hardwood Floor
- Level: Upper
- Area: 217.54 Square Feet
- Dimensions: 14.9 x 14.6
Primary bathroom
- Features: Double-Sink, Stall Shower, Whirlpool Tub, Tile Floor
- Level: Main
- Area: 152.5 Square Feet
- Dimensions: 12.5 x 12.2
Bathroom
- Features: Tile Floor
- Level: Main
- Area: 36.52 Square Feet
- Dimensions: 8.3 x 4.4
Bathroom
- Features: Tub w/Shower, Tile Floor
- Level: Upper
- Area: 60.99 Square Feet
- Dimensions: 10.7 x 5.7
Bathroom
- Features: Tub w/Shower, Tile Floor
- Level: Upper
- Area: 120 Square Feet
- Dimensions: 15 x 8
Dining room
- Features: High Ceilings, Hardwood Floor
- Level: Main
- Area: 241.67 Square Feet
- Dimensions: 16.9 x 14.3
Family room
- Features: 2 Story Window(s), Vaulted Ceiling(s), Fireplace, Hardwood Floor
- Level: Main
- Area: 378.48 Square Feet
- Dimensions: 22.8 x 16.6
Kitchen
- Features: Breakfast Bar, Granite Counters, Kitchen Island, Pantry, Patio/Terrace, Hardwood Floor
- Level: Main
- Area: 843.3 Square Feet
- Dimensions: 28.11 x 30
Living room
- Features: Bay/Bow Window, High Ceilings, Fireplace, Hardwood Floor
- Level: Main
- Area: 330.43 Square Feet
- Dimensions: 17.3 x 19.1
Loft
- Features: Hardwood Floor
- Level: Upper
- Area: 314.29 Square Feet
- Dimensions: 20.8 x 15.11
Heating
- Forced Air, Natural Gas
Cooling
- Central Air
Appliances
- Included: Gas Cooktop, Oven, Microwave, Range Hood, Refrigerator, Dishwasher, Disposal, Washer, Dryer, Gas Water Heater, Water Heater
- Laundry: Main Level
Features
- Open Floorplan, Entrance Foyer
- Basement: Full,Unfinished
- Attic: Access Via Hatch
- Number of fireplaces: 2
Interior area
- Total structure area: 3,494
- Total interior livable area: 3,494 sqft
- Finished area above ground: 3,494
Property
Parking
- Total spaces: 2
- Parking features: Attached
- Attached garage spaces: 2
Features
- Patio & porch: Patio
Lot
- Size: 0.69 Acres
- Features: Level, Landscaped
Details
- Parcel number: 2404966
- Zoning: R40
Construction
Type & style
- Home type: SingleFamily
- Architectural style: Contemporary
- Property subtype: Single Family Residence
Materials
- Stone, Wood Siding
- Foundation: Concrete Perimeter
- Roof: Asphalt
Condition
- New construction: No
- Year built: 2002
Utilities & green energy
- Sewer: Public Sewer
- Water: Public
Community & HOA
Community
- Security: Security System
HOA
- Has HOA: Yes
- Services included: Maintenance Grounds, Trash, Snow Removal, Sewer, Road Maintenance
- HOA fee: $325 monthly
Location
- Region: Middlebury
Financial & listing details
- Price per square foot: $252/sqft
- Tax assessed value: $374,900
- Annual tax amount: $12,192
- Date on market: 6/17/2026
Estimated market value
Not available
Estimated sales range
Not available
Not available
Price history
| Date | Event | Price |
|---|---|---|
| 6/17/2026 | Listed for sale | $879,900+15%$252/sqft |
Source:  Smart MLS #24184419 Report a problem Smart MLS #24184419 Report a problem | ||
| 7/9/2024 | Sold | $765,000-4.4%$219/sqft |
Source: Smart MLS #24017256 Report a problem | ||
| 6/9/2024 | Pending sale | $800,000$229/sqft |
Source: Smart MLS #24017256 Report a problem | ||
| 5/31/2024 | Listed for sale | $800,000$229/sqft |
Source: Smart MLS #24017256 Report a problem | ||
| 5/28/2024 | Pending sale | $800,000$229/sqft |
Source: Smart MLS #24017256 Report a problem | ||
| 5/13/2024 | Listed for sale | $800,000$229/sqft |
Source: Smart MLS #24017256 Report a problem | ||
| 5/12/2024 | Listing removed | -- |
Source: Owner Report a problem | ||
| 5/4/2024 | Price change | $800,000-8.6%$229/sqft |
Source: Smart MLS #24015300 Report a problem | ||
| 4/29/2024 | Price change | $875,000-5.9%$250/sqft |
Source: Smart MLS #24009417 Report a problem | ||
| 4/15/2024 | Price change | $930,000-0.5%$266/sqft |
Source: Smart MLS #24009417 Report a problem | ||
| 4/13/2024 | Price change | $934,9990%$268/sqft |
Source: Smart MLS #24009417 Report a problem | ||
| 4/10/2024 | Price change | $935,000-1.6%$268/sqft |
Source: Smart MLS #24009417 Report a problem | ||
| 4/5/2024 | Price change | $950,000+1.6%$272/sqft |
Source: Owner Report a problem | ||
| 3/17/2024 | Listed for sale | $935,000+33.8%$268/sqft |
Source: Owner Report a problem | ||
| 10/18/2004 | Sold | $699,000$200/sqft |
Source: Public Record Report a problem | ||
Public tax history
| Year | Property taxes | Tax assessment |
|---|---|---|
| 2025 | $12,192 -0.2% | $374,900 |
| 2024 | $12,222 +1.1% | $374,900 |
| 2023 | $12,094 +0.8% | $374,900 |
| 2022 | $11,998 +3.2% | $374,900 +1.9% |
| 2021 | $11,626 -8.5% | $367,900 |
| 2020 | $12,709 +3.4% | $367,900 |
| 2019 | $12,288 +2.7% | $367,900 |
| 2018 | $11,960 +3.2% | $367,900 |
| 2017 | $11,585 +3.7% | $367,900 -0.8% |
| 2015 | $11,168 +2.7% | $370,800 |
| 2014 | $10,879 +1.7% | $370,800 |
| 2013 | $10,701 +2.8% | $370,800 |
| 2012 | $10,408 -5% | $370,800 -19.5% |
| 2011 | $10,955 +0.7% | $460,500 |
| 2009 | $10,882 +1.8% | $460,500 |
| 2008 | $10,688 +6% | $460,500 |
| 2007 | $10,085 -14.4% | $460,500 +19.4% |
| 2005 | $11,779 -0.9% | $385,570 |
| 2004 | $11,883 +41.2% | $385,570 +30.5% |
| 2003 | $8,416 | $295,500 |
Find assessor info on the county website
Monthly payment
Est. payment
Payment breakdown
Explore the cost of this home by adjusting the details. Changes won't be saved.Climate risks
Neighborhood: 06762
Nearby schools
Schools provided by the listing agent
- Elementary: Long Meadow
- High: Pomperaug
Source: Smart MLS. This data may not be complete. We recommend contacting the local school district to confirm school assignments for this home.
Similar homes
- $979,9004 bd5 ba4.2k sqft9 Whitehall Court, Middlebury, CT 06762For Sale

 MLS ID #24204911, Tracy Wilson, Lamacchia Realty. Smart MLS
 - $650,0003 bd2 ba2k sqft285 Southford Road, Middlebury, CT 06762For Sale
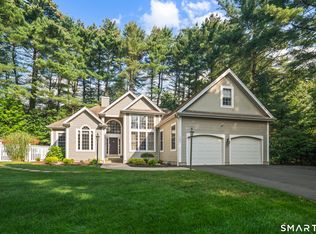 MLS ID #24201753, Nancy Addessio, Showcase Realty, Inc.. Smart MLS
 - $749,9004 bd4 ba2.6k sqft77 Crest Road, Middlebury, CT 06762For Sale
 MLS ID #24193938, Michael Vartolone, William Raveis Real Estate. Smart MLS
 - $819,0004 bd3 ba2.7k sqft18 Hunting Ridge Road, Middlebury, CT 06762For Sale
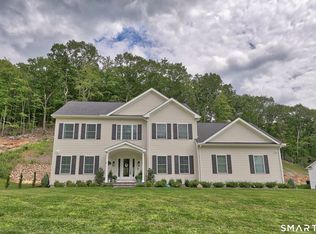 MLS ID #24203733, Robert Disapio, Dave Jones Realty, LLC. Smart MLS
 - $799,0004 bd3 ba4.1k sqft131 Woods Way Drive, Southbury, CT 06488For SaleMLS ID #24157178, Jeffrey Boucher, Drakeley Real Estate, Inc.. Smart MLS
- $885,0003 bd3 ba2.6k sqft228 Burr Road, Southbury, CT 06488For SaleMLS ID #24187716, Bonnie Wilson, Berkshire Hathaway NE Prop.. Smart MLS
- $824,9005 bd4 ba3.5k sqft400 Beacon Hill Drive, Cheshire, CT 06410For SaleMLS ID #24176902, Philip A. Giampietro, Coldwell Banker Realty. Smart MLS
- $998,0004 bd3 ba2.5k sqft336 South Street, Roxbury, CT 06783For SaleMLS ID #24196812, Karen Gilmore, Redfin Corporation. Smart MLS
- $729,9005 bd4 ba3.2k sqft1302 Old Waterbury Road, Southbury, CT 06488For SaleMLS ID #24204001, Marian Van Egas, Berkshire Hathaway NE Prop.. Smart MLS
- $874,9004 bd3 ba3.5k sqft193 Stoneybrook Lane, Watertown, CT 06795For SaleMLS ID #24185421, Sarah C. Hull, Coldwell Banker Realty. Smart MLS
- $900,0004 bd3 ba4.6k sqft211 Cooper Hill Road, Southbury, CT 06488For SaleMLS ID #24203273, Keith B. Evans, William Raveis Real Estate. Smart MLS
- $875,0004 bd3 ba2.8k sqft9-A New Bridge Road, Brookfield, CT 06804For SaleMLS ID #24202154, Hala Courgi, Berkshire Hathaway NE Prop.. Smart MLS
- $899,9006 bd7 ba3.7k sqft47 Academy Hill, Watertown, CT 06795For SaleMLS ID #24192575, Timothy Drakeley, Drakeley Real Estate, Inc.. Smart MLS
- $925,0004 bd4 ba4.3k sqft282 Laurelwood Lane, Southbury, CT 06488For SaleMLS ID #24197485, Bonnie Wilson, Berkshire Hathaway NE Prop.. Smart MLS
- $850,0004 bd3 ba3.9k sqft10 Pearl Street, Newtown, CT 06482For SaleMLS ID #24201213, Danielle Valenti, Compass Connecticut, LLC. Smart MLS
- $729,9004 bd3 ba2.9k sqft16 Cedar Grove Road, Southbury, CT 06488For SaleMLS ID #24191218, Pam Famiglietti, William Raveis Real Estate. Smart MLS
- $919,0004 bd4 ba3.1k sqft37 Jenny Lane #2, Oxford, CT 06478For SaleMLS ID #24187521, Margi A. Vance, Fiorelli Realty, LLC. Smart MLS
- $849,9004 bd3 ba3k sqft66 Cayer Circle, Shelton, CT 06484For SaleMLS ID #24189723, Marissa Papa, Preston Gray Real Estate. Smart MLS
- $715,0004 bd3 ba2.5k sqft151 Lantern Park Lane South, Southbury, CT 06488For SaleMLS ID #24191111, Patti Guarantano, William Pitt Sotheby's Int'l. Smart MLS
- $769,9004 bd4 ba3k sqft195 Town Line Highway, Watertown, CT 06795For SaleMLS ID #24178994, Ken Demirs, Regency Real Estate, LLC. Smart MLS
