Skip main navigation
Off market
  • Price Unknown

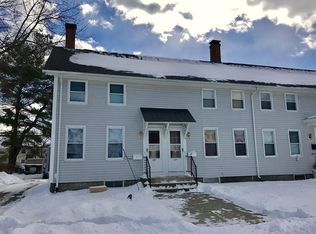
    25 B St #25, Northbridge, MA 01534

    2beds
    1,092sqft
    Condominium, Townhouse
    Built in 1900
    10,210 Square Feet Lot
    $-- Zestimate®
    $--/sqft
    $-- Estimated rent

    Home value

    Not available

    Estimated sales range

    Not available

    Not available

    Zestimate® history
    Loading
    Loading...

    Owner options

    List your home for rent

    Find your next renter with Zillow Rental Manager. Plus, with online applications, you can quickly screen prospective tenants – for free.

    Learn more
    Refinance and save

    $150/mo

    Est. payment

    Refinancing to a lower rate could help reduce your monthly payments and save thousands over the life of the loan.

    See today's rates

    $150/mo

    Est. payment

    Explore your selling options

    Work with a Zillow partner agent

    Leverage their expertise and Zillow's premium Showcase listings to get your home seen by more buyers.

    Get started

    List with your own agent

    Get your home in front of millions of buyers by listing it on Zillow.

    Learn how to do it

    Sell it yourself

    Take full control of how buyers see your home on Zillow by listing For Sale by Owner (FSBO).

    List your home

    What's special

    New carpetNew sheetrockNew paintNew furnaceNew water heater

    Light-filled, end-unit townhouse. Whitinsville sector: minutes to routes 146, 122 & 290, shopping & other amenities. 2021 updates: New paint, first & second floors; New dishwasher, New water heater; New carpet for stairs & bedrooms. Building renovated 2004 with New sheetrock, insulation, electrical & plumbing. New furnace 2016. New microwave 2022. Dishwasher is in island. Gas cooking! Very clean, easy to manage property!

    This property is off market, which means it's not currently listed for sale or rent on Zillow. This may be different from what's available on other websites or public sources.

    Zillow last checked:

    Listing updated:

    Listed by:

    Carol Stewart 508-244-0278,

    Carol Stewart 508-244-0278

    Bought with:

    Nicholas Manning

    Century 21 Premier Agency

    Source: MLS PIN,MLS#: 73107171

    Facts & features

    Interior

    Bedrooms & bathrooms
    • Bedrooms: 2
    • Bathrooms: 1
    • Full bathrooms: 1
    Primary bedroom
    • Features: Ceiling Fan(s), Walk-In Closet(s), Flooring - Wall to Wall Carpet, Paints & Finishes - Low VOC, Lighting - Overhead
    • Level: Second
    Bedroom 2
    • Features: Closet, Flooring - Wall to Wall Carpet, Paints & Finishes - Low VOC
    • Level: Second
    Primary bathroom
    • Features: Yes
    Bathroom 1
    • Features: Bathroom - Full, Bathroom - Tiled With Tub & Shower, Ceiling Fan(s), Flooring - Stone/Ceramic Tile, Countertops - Stone/Granite/Solid, Lighting - Sconce
    • Level: Second
    Kitchen
    • Features: Kitchen Island, Cabinets - Upgraded, Exterior Access, Open Floorplan, Paints & Finishes - Low VOC, Gas Stove, Lighting - Overhead
    • Level: Main,First
    Living room
    • Features: Flooring - Wood, Cable Hookup, Exterior Access, Open Floorplan, Paints & Finishes - Low VOC, Lighting - Overhead
    • Level: Main,First
    Heating
    • Forced Air, Natural Gas
    Cooling
    • Central Air
    Appliances
    • Included: Range, Dishwasher, Microwave, Refrigerator
    • Laundry: In Unit, Electric Dryer Hookup
    Features
    • Flooring: Wood, Tile, Carpet
    • Windows: Insulated Windows, Screens
    • Has basement: Yes
    • Has fireplace: No
    • Common walls with other units/homes: End Unit
    Interior area
    • Total structure area: 1,092
    • Total interior livable area: 1,092 sqft

    Property

    Parking
    • Total spaces: 2
    • Parking features: Off Street, Common, Paved
    • Uncovered spaces: 2
    Accessibility
    • Accessibility features: No
    Features
    • Entry location: Unit Placement(Street,Walkout)
    • Exterior features: Screens, Rain Gutters
    Lot
    • Size: 10,210 sqft
    Details
    • Parcel number: 1641565
    • Zoning: R5

    Construction

    Type & style
    • Home type: Townhouse
    • Property subtype: Condominium, Townhouse
    • Attached to another structure: Yes
    Materials
    • Frame
    • Roof: Shingle
    Condition
    • Year built: 1900
    • Major remodel year: 2004

    Utilities & green energy

    • Electric: 220 Volts, Circuit Breakers
    • Sewer: Public Sewer
    • Water: Public
    • Utilities for property: for Gas Range, for Electric Dryer
    Green energy
    • Energy efficient items: Thermostat

    Community & neighborhood

    Community
    • Community features: Shopping, Walk/Jog Trails, Highway Access
    Location
    • Region: Northbridge

    HOA & financial

    HOA
    • HOA fee: $150 monthly
    • Services included: Water, Sewer, Insurance

    Other

    Other facts
    • Listing terms: Contract

    Price history

    DateEventPrice
    7/3/2023Sold$245,000-2%$224/sqft
    Source: MLS PIN #73107171 Report a problem
    5/16/2023Contingent$249,900$229/sqft
    Source: MLS PIN #73107171 Report a problem
    5/4/2023Listed for sale$249,900+38.9%$229/sqft
    Source: MLS PIN #73107171 Report a problem
    6/3/2022Listing removed--
    Source: MLS PIN #72903648 Report a problem
    10/14/2021Listing removed$179,900$165/sqft
    Source: MLS PIN #72903648 Report a problem
    10/3/2021Listed for sale$179,900$165/sqft
    Source: MLS PIN #72903648 Report a problem

    Public tax history

    Tax history is unavailable.

    Neighborhood: Whitinsville

    Nearby schools

    GreatSchools rating