Skip main navigation
Off market
  • $947,400

    25 Balmoral Ct, Harriman, NY 10926

    4beds
    3,426sqft
    Colonial
    Built in 2004
    1.4 Acres Lot
    $947,400 Zestimate®
    $277/sqft
    $5,073 Estimated rent

    Home value

    $947,400

    $891,000 - $1.00M

    $5,073/mo

    Zestimate® history
    Loading
    Loading...

    Owner options

    List your home for rent

    $5,073/mo

    Rent Zestimate®

    Find your next renter with Zillow Rental Manager. Plus, with online applications, you can quickly screen prospective tenants – for free.

    Learn more

    $5,073/mo

    Rent Zestimate®

    Refinance and save

    $6,660/mo

    Est. payment

    Refinancing to a lower rate could help reduce your monthly payments and save thousands over the life of the loan.

    See today's rates

    $6,660/mo

    Est. payment

    Explore your selling options

    Work with a Zillow partner agent

    Leverage their expertise and Zillow's premium Showcase listings to get your home seen by more buyers.

    Get started

    List with your own agent

    Get your home in front of millions of buyers by listing it on Zillow.

    Learn how to do it

    Sell it yourself

    Take full control of how buyers see your home on Zillow by listing For Sale by Owner (FSBO).

    List your home

    What's special

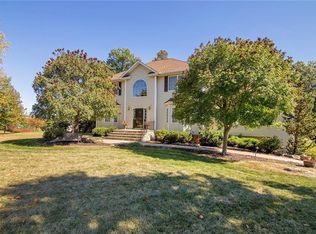
    Great opportunity to own a fabulous upgraded colonial, on a big private lot, at the end of a quiet cul de sac. The beautiful exterior features mature professional landscaping with extensive paver walkways, and maintenance free vinyl siding. The huge yard boasts a sprawling lawn w 15 zone sprinkler, an in-ground pool and pool house, and and plenty of woods to explore. Entering the home, you are met with a bright open two story entry and you'll immediately notice the attention to detail. The main level boasts hardwood floors, a tiled gourmet cherry kitchen, two-story family room with fireplace and an office with full bath. Front and rear staircases connect the two living levels, and the upstairs features a large master suite at one end of the hall, and Jack & Jill bedrooms, plus a Princess Suite, at the other end. So much more to list: 4 zone heat, 2 zone A/C, 2nd floor laundry and walk-out basement. But we're out of space. Call today!

    This property is not currently displayed as for sale or rent on Zillow. This may be different from what's on other websites or public sources.

    Facts & features

    Interior

    Bedrooms & bathrooms
    • Bedrooms: 4
    • Bathrooms: 4
    • Full bathrooms: 4
    Heating
    • Baseboard, Gas
    Cooling
    • Central
    Appliances
    • Included: Dishwasher, Microwave, Range / Oven, Refrigerator
    Features
    • Ceiling Fan(s), Vaulted Ceiling, Granite Countertops, Walk-In Closet(s), Eat-in Kitchen, Hardwood Floors As Seen, Master Bath, Dishwasher, Microwave, Refrigerator, Chandelier, 1st Floor Bedrm, Shed, Walk Out Basement, Formal Dining Room, Sprinkler Lawn Sys
    • Flooring: Carpet, Hardwood
    • Basement: Unfinished, Walk-Out Access
    • Has fireplace: Yes
    Interior area
    • Structure area source: Municipality
    • Total interior livable area: 3,426 sqft

    Property

    Parking
    • Parking features: Garage - Attached
    Features
    • Patio & porch: Patio
    • Exterior features: Vinyl
    • Pool features: In Ground Pool
    • Fencing: Fenced Yard
    Lot
    • Size: 1.4 Acres
    • Features: Sloped
    • Land development status: Actual
    Details
    • Additional structures: Shed
    • Parcel number: 33408924240

    Construction

    Type & style
    • Home type: SingleFamily
    • Architectural style: Colonial
    • Property subtype: Colonial
    Materials
    • Metal
    Condition
    • Actual
    • Year built: 2004

    Utilities & green energy

    • Sewer: Septic Tank
    • Water: Municipal

    Community & HOA

    Location
    • Region: Harriman

    Financial & listing details

    • Price per square foot: $277/sqft
    • Tax assessed value: $911,200
    • Road surface type: Public

    Price history

    DateEventPrice
    2/6/2020Sold$580,000-3.2%$169/sqft
    Source: OneKey® MLS as distributed by MLS GRID #H5051609 Report a problem
    11/21/2019Pending sale$599,000$175/sqft
    Source: RE/MAX Benchmark Realty Group #5051609 Report a problem
    8/5/2019Price change$599,000-3.2%$175/sqft
    Source: RE/MAX Benchmark Realty Group #4842980 Report a problem
    6/28/2019Price change$619,000-1%$181/sqft
    Source: RE/MAX Benchmark Realty Group #4842980 Report a problem
    4/27/2019Price change$625,000-3.7%$182/sqft
    Source: RE/MAX Benchmark Realty Group #4842980 Report a problem
    9/26/2018Listed for sale$649,000-0.3%$189/sqft
    Source: RE/MAX Benchmark Realty Group #4842980 Report a problem
    5/2/2005Sold$650,900$190/sqft
    Source: Public Record Report a problem

    Public tax history

    YearProperty taxesTax assessment
    2025-- $98,500
    2024-- $98,500
    2023-- $98,500
    2022-- $98,500
    2021-- $98,500
    2020-- $98,500 +14.5%
    2019-- $86,000
    2018-- $86,000
    2017$14,404 $86,000
    2016-- $86,000
    2015-- $86,000
    2014-- $86,000
    2013-- $86,000
    2012-- $86,000
    2011-- $86,000 -15.7%
    2010-- $102,000
    2009-- $102,000
    2007-- $102,000 +3.8%
    2006-- $98,300
    2005-- $98,300
    Find assessor info on the county website

    Neighborhood: 10926

    Nearby schools

    GreatSchools rating
    Schools provided by the listing agent
    • Elementary: Pine Tree
    • Middle: M.W.M.S
    • High: M.W.H.S
    • District: Monroe-Woodbury

    Source: The MLS. This data may not be complete. We recommend contacting the local school district to confirm school assignments for this home.

    Get a cash offer in 3 minutes
    Find out how much your home could sell for in as little as 3 minutes with a no-obligation cash offer.
    Estimated market value
    $947,400
    Get a cash offer in 3 minutes
    Find out how much your home could sell for in as little as 3 minutes with a no-obligation cash offer.
    Estimated market value
    $947,400