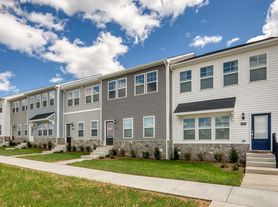
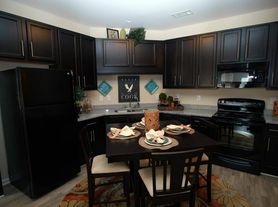
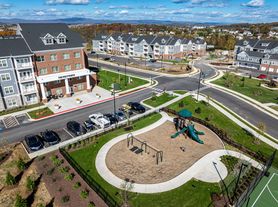
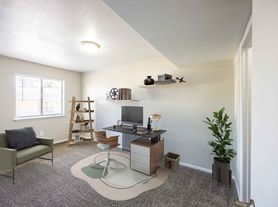
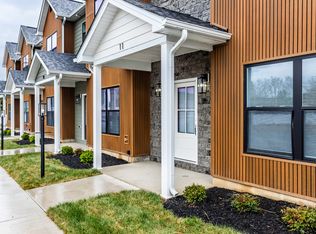
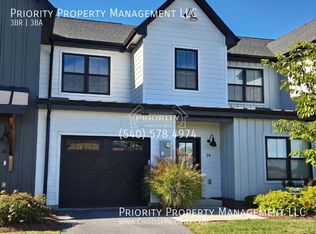
These newly designed 3-bedroom, 2.5-bath homes offer a smart, open-concept layout with over 1,500 finished square feet. Luxury vinyl plank flooring on the main level, granite countertops, shaker-style cabinets, and a stainless steel appliance package. The main level features a spacious living area, designated dining space, and a convenient half bath, perfect for everyday function and flow. Upstairs, the primary suite offers a walk-in closet and private en-suite bath with ceramic tile floors and modern finishes. Set against scenic views of surrounding pastures and mountains, and located just 10 minutes from Harrisonburg, JMU, and I-81, this is new construction that balances comfort, convenience, and value. Enjoy all of the Town of Bridgewater amenities - ice rink, various parks, mini golf, a walkable downtown and the Sipe Center!
Fees for Every Unit:
$50-$75 Admin Fee per tenant
$50-$100 lock fee per tenant
Fees that may apply based on your unit or specifications:
$250 non-refundable pet deposit if property allows pets
$25-$50 monthly pet rent if property allows pets
$300 annual trash fee for WestPort Village Apartments
$50 monthly parking rent at Denton Center Apartments
Blinds
Carpet Flooring
Central Heat/Air
Coretec Flooring
Disposal
Heat Pump
Internet Ready
Lawn Service
No Pets Permitted
Oven
Range
Stove
Unfurnished
Washer/Dryer
Townhouse for rent
Townhouse
Available now
No pets
Air conditioner, central air
In unit laundry
Off street parking
What's special
Internet readySmart open-concept layoutHeat pumpGranite countertopsCoretec flooringLawn serviceStainless steel appliance package
- 322 days |
- -- |
- -- |
Zillow last checked:
Listing updated:
Travel times

Let’s turn your rent into credit progress
Build credit history with every on-time payment and get credit for the payment you’re already making.
Facts & features
Interior
Bedrooms & bathrooms
- Bedrooms: 3
- Bathrooms: 3
- Full bathrooms: 2
- 1/2 bathrooms: 1
Cooling
- Air Conditioner, Central Air
Appliances
- Included: Dishwasher, Dryer, Microwave Oven, Refrigerator, Washer
- Laundry: In Unit
Features
- Walk In Closet
Property
Parking
- Parking features: Off Street
- Details: Contact manager
Features
- Patio & porch: Patio
- Exterior features: No Cats, No Dogs, No Pets
Details
- Parcel number: 137657
Construction
Type & style
- Home type: Townhouse
- Property subtype: Townhouse
Utilities & green energy
- Utilities for property: Cable Connected
Building
Management
- Pets allowed: No
Community & HOA
Location
- Region: Bridgewater
Financial & listing details
- Lease term: Contact For Details
Price history
| Date | Event | Price |
|---|---|---|
| 9/15/2026 | Price change | $1,850-7.3% |
Source: Zillow Rentals Report a problem | ||
| 7/20/2026 | Price change | $1,995-5% |
Source: Zillow Rentals Report a problem | ||
| 2/4/2026 | Price change | $2,100-6.7% |
Source: Zillow Rentals Report a problem | ||
| 11/18/2025 | Listed for rent | $2,250 |
Source: Zillow Rentals Report a problem | ||
| 11/12/2025 | Sold | $305,715+1.9% |
Source:  CAAR #665177 Report a problem CAAR #665177 Report a problem | ||
| 5/30/2025 | Pending sale | $299,900 |
Source: CAAR #665177 Report a problem | ||
| 5/30/2025 | Listed for sale | $299,900 |
Source: CAAR #665177 Report a problem | ||