The Sumner Myrick mansion is a meticulously preserved 5 bed, 3.5 bath Victorian masterpiece on one of the city's most distinguished streets. Rich with period character - three fireplaces, original built-in seating and woodwork, a sweeping staircase and stunning chandelier - the home has been thoughtfully elevated by owners with an uncompromising eye for quality. The showstopping kitchen features Tedd Wood cabinetry, soapstone countertops, Wolf range and Sub-Zero refrigerator. The primary suite offers a new walk-in closet and luxury bath with steam shower, soaking tub, custom marble vanity and Waterworks faucets. Second floor laundry, remodeled baths, updated lighting and 2022 AC/heat pumps throughout. The third floor Great Room offers a flexible 5th bed & full bath. Outside, a rare two-car garage, corner lot directly across from Rundel Park, fenced yard and patio with gas fire pit. Minutes to Adams Village, Lower Mills, Ashmont Station and the Neponset River Trail. Truly one of a kind!
Sold for $2,075,000
$2,075,000
25 Barrington Rd, Dorchester, MA 02124
5beds
4,300sqft
Single Family Residence
Built in 1891
0.28 Acres Lot
$2,021,200 Zestimate®
$483/sqft
$6,275 Estimated rent
Home value
$2,021,200
$1.92M - $2.12M
$6,275/mo
Zestimate® history
Owner options
List your home for rent
$6,275/mo
Rent Zestimate®
Find your next renter with Zillow Rental Manager. Plus, with online applications, you can quickly screen prospective tenants – for free.
$6,275/mo
Rent Zestimate®
Refinance and save
$9,896/mo
Est. payment
Refinancing to a lower rate could help reduce your monthly payments and save thousands over the life of the loan.
$9,896/mo
Est. payment
Explore your selling options
Work with a Zillow partner agent
Leverage their expertise and Zillow's premium Showcase listings to get your home seen by more buyers.
Get startedList with your own agent
Get your home in front of millions of buyers by listing it on Zillow.
Learn how to do itSell it yourself
Take full control of how buyers see your home on Zillow by listing For Sale by Owner (FSBO).
List your homeWhat's special
Custom marble vanityRare two-car garageSecond floor laundryWaterworks faucetsUpdated lightingPrimary suiteSub-zero refrigerator
Zillow last checked:
Listing updated:
Listed by:
Leslie MacKinnon 617-312-0009,
Compass 617-206-3333,
MacKinnon & Co 617-312-0009
Bought with:
MacKinnon & Co
Compass
Source: MLS PIN,MLS#: 73501826
Facts & features
Interior
Bedrooms & bathrooms
- Bedrooms: 5
- Bathrooms: 4
- Full bathrooms: 3
- 1/2 bathrooms: 1
Primary bedroom
- Features: Bathroom - Full, Bathroom - Double Vanity/Sink, Walk-In Closet(s), Flooring - Hardwood
- Level: Second
- Area: 285
- Dimensions: 15 x 19
Bedroom 2
- Features: Closet, Closet/Cabinets - Custom Built, Flooring - Hardwood
- Level: Second
- Area: 285
- Dimensions: 19 x 15
Bedroom 3
- Features: Closet, Flooring - Hardwood
- Level: Second
- Area: 180
- Dimensions: 15 x 12
Bedroom 4
- Features: Closet/Cabinets - Custom Built, Flooring - Hardwood, Window(s) - Bay/Bow/Box, Pocket Door
- Level: Second
- Area: 132
- Dimensions: 11 x 12
Bedroom 5
- Features: Closet, Flooring - Hardwood
- Level: Third
- Area: 285
- Dimensions: 15 x 19
Primary bathroom
- Features: Yes
Bathroom 1
- Features: Bathroom - Half, Flooring - Stone/Ceramic Tile, Countertops - Stone/Granite/Solid
- Level: First
- Area: 24
- Dimensions: 4 x 6
Bathroom 2
- Features: Bathroom - Full, Bathroom - Tiled With Shower Stall, Bathroom - With Tub, Walk-In Closet(s), Flooring - Stone/Ceramic Tile, Countertops - Stone/Granite/Solid, Recessed Lighting, Steam / Sauna, Soaking Tub
- Level: Second
- Area: 126
- Dimensions: 7 x 18
Bathroom 3
- Features: Bathroom - Full, Bathroom - Tiled With Tub & Shower, Flooring - Stone/Ceramic Tile, Countertops - Stone/Granite/Solid
- Level: Second
- Area: 63
- Dimensions: 9 x 7
Dining room
- Features: Closet/Cabinets - Custom Built, Flooring - Hardwood
- Level: First
- Area: 304
- Dimensions: 16 x 19
Family room
- Features: Flooring - Hardwood, Recessed Lighting
- Level: First
- Area: 255
- Dimensions: 15 x 17
Kitchen
- Features: Flooring - Hardwood, Dining Area, Countertops - Stone/Granite/Solid, French Doors, Kitchen Island, Breakfast Bar / Nook, Deck - Exterior, Exterior Access, Open Floorplan, Recessed Lighting, Stainless Steel Appliances, Gas Stove
- Level: First
- Area: 812
- Dimensions: 29 x 28
Living room
- Features: Closet/Cabinets - Custom Built, Flooring - Hardwood, Window(s) - Bay/Bow/Box, Recessed Lighting, Pocket Door
- Level: First
- Area: 289
- Dimensions: 17 x 17
Heating
- Steam, Heat Pump, Natural Gas, Fireplace
Cooling
- Heat Pump
Appliances
- Included: Gas Water Heater, Oven, Dishwasher, Disposal, Microwave, Range, Refrigerator, Freezer, Washer, Dryer, Range Hood, Plumbed For Ice Maker
- Laundry: Gas Dryer Hookup, Washer Hookup, Second Floor
Features
- Cathedral Ceiling(s), Closet, Bathroom - Full, Bathroom - Tiled With Tub & Shower, Closet/Cabinets - Custom Built, Decorative Molding, Window Seat, Great Room, Bathroom, Foyer, Mud Room, Internet Available - Unknown
- Flooring: Tile, Marble, Hardwood, Stone / Slate, Flooring - Hardwood, Flooring - Stone/Ceramic Tile
- Windows: Skylight(s), Insulated Windows
- Basement: Full,Walk-Out Access,Interior Entry
- Number of fireplaces: 3
- Fireplace features: Dining Room, Family Room
Interior area
- Total structure area: 4,300
- Total interior livable area: 4,300 sqft
- Finished area above ground: 4,300
Property
Parking
- Total spaces: 8
- Parking features: Detached, Paved Drive, Paved
- Garage spaces: 2
- Uncovered spaces: 6
Features
- Patio & porch: Porch, Deck, Patio
- Exterior features: Porch, Deck, Patio, Rain Gutters, Professional Landscaping, Fenced Yard
- Fencing: Fenced
- Waterfront features: Ocean, 1/2 to 1 Mile To Beach, Beach Ownership(Public)
Lot
- Size: 0.28 Acres
- Features: Corner Lot
Details
- Parcel number: 1603278000,1313010
- Zoning: RESI
Construction
Type & style
- Home type: SingleFamily
- Architectural style: Colonial,Victorian
- Property subtype: Single Family Residence
Materials
- Frame
- Foundation: Stone, Granite
- Roof: Shingle,Rubber
Condition
- Year built: 1891
Utilities & green energy
- Electric: Circuit Breakers, 200+ Amp Service
- Sewer: Public Sewer
- Water: Public
- Utilities for property: for Gas Range, for Electric Range, for Gas Dryer, Washer Hookup, Icemaker Connection
Green energy
- Energy efficient items: Thermostat
Community & HOA
Community
- Features: Public Transportation, Shopping, Pool, Tennis Court(s), Park, Walk/Jog Trails, Bike Path, Conservation Area, Highway Access, Marina, Private School, Public School, T-Station
- Security: Security System
- Subdivision: Carruth's Hill
HOA
- Has HOA: No
Location
- Region: Dorchester
Financial & listing details
- Price per square foot: $483/sqft
- Tax assessed value: $1,779,600
- Annual tax amount: $17,878
- Date on market: 6/14/2026
- Exclusions: Planters On Deck Railing.
Price history
| Date | Event | Price |
|---|---|---|
| 6/30/2026 | Sold | $2,075,000+3.8%$483/sqft |
Source: MLS PIN #73501826 Report a problem | ||
| 4/20/2026 | Contingent | $2,000,000$465/sqft |
Source: MLS PIN #73501826 Report a problem | ||
| 4/15/2026 | Listed for sale | $2,000,000+50.9%$465/sqft |
Source: MLS PIN #73501826 Report a problem | ||
| 10/23/2020 | Sold | $1,325,000-11.4%$308/sqft |
Source: LINK #214749 Report a problem | ||
| 8/24/2020 | Pending sale | $1,495,000$348/sqft |
Source: Compass #72693165 Report a problem | ||
| 7/17/2020 | Listed for sale | $1,495,000+42.4%$348/sqft |
Source: Compass #72693165 Report a problem | ||
| 8/10/2016 | Sold | $1,050,000$244/sqft |
Source: Public Record Report a problem | ||
| 6/1/2016 | Listed for sale | $1,050,000+49.3%$244/sqft |
Source: In Realty #72014374 Report a problem | ||
| 9/28/2012 | Sold | $703,500+0.6%$164/sqft |
Source: Agent Provided Report a problem | ||
| 7/13/2012 | Listed for sale | $699,000+229.7%$163/sqft |
Source: Coldwell Banker Residential Brokerage - Milton #71407962 Report a problem | ||
| 3/1/1994 | Sold | $212,000-20%$49/sqft |
Source: Public Record Report a problem | ||
| 7/27/1987 | Sold | $265,000$62/sqft |
Source: Public Record Report a problem | ||
Public tax history
| Year | Property taxes | Tax assessment |
|---|---|---|
| 2025 | $19,816 +9.4% | $1,711,200 +3% |
| 2024 | $18,116 +9.6% | $1,662,000 +7.9% |
| 2023 | $16,536 +9.1% | $1,539,700 +10.5% |
| 2022 | $15,163 +11.1% | $1,393,700 +8.9% |
| 2021 | $13,651 +17.6% | $1,279,400 +16.4% |
| 2020 | $11,605 +10.2% | $1,099,000 +10% |
| 2019 | $10,531 +5.6% | $999,100 +5% |
| 2018 | $9,973 +449% | $951,600 +3% |
| 2017 | $1,817 -80.3% | $923,800 +10.1% |
| 2016 | $9,228 +3.4% | $838,900 +13.8% |
| 2015 | $8,926 +3.4% | $737,100 +12.2% |
| 2013 | $8,634 +15.5% | $657,100 +14.7% |
| 2012 | $7,473 +2% | $573,100 |
| 2011 | $7,330 +6.5% | $573,100 -1% |
| 2010 | $6,880 +6.2% | $579,100 -5% |
| 2009 | $6,481 -11% | $609,700 -8.2% |
| 2008 | $7,283 -4.4% | $663,900 -4.3% |
| 2007 | $7,620 | $693,400 |
Find assessor info on the county website
Neighborhood: South Dorchester
Nearby homes
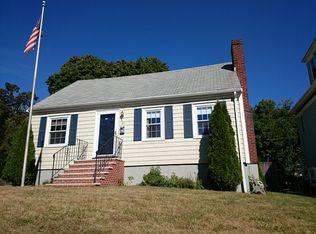
- $828,9003 bd2 ba1.3k sqft21 Barrington Rd, Dorchester, MA 02124Off Market
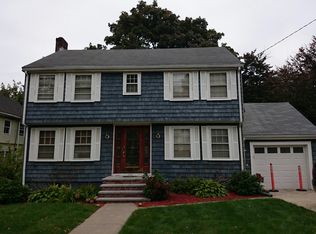
- $978,6004 bd1 ba2k sqft1 Rundel Park, Dorchester, MA 02124Off Market
- $1,039,2004 bd3 ba2.4k sqft24 Fossdale Rd, Dorchester, MA 02124Off Market
- $727,5003 bd1 ba1.3k sqft20 Fossdale Rd, Dorchester, MA 02124Off Market
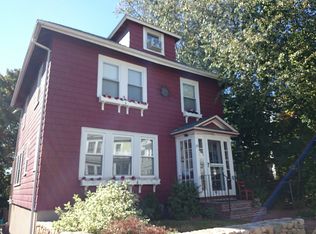
- $1,013,4003 bd2 ba1.6k sqft26 Barrington Rd, Dorchester, MA 02124Off Market
- $1,175,2004 bd1 ba3.9k sqft17 Barrington Rd, Dorchester, MA 02124Off Market
- $--4 bd1 ba-- sqft17 Barrington Rd #2, Dorchester Center, MA 02124Off Market
- $1,458,3006 bd2 ba2.7k sqft6 Rundel Park, Dorchester, MA 02124Off Market
Nearby schools
GreatSchools rating
- 5/10Kenny Elementary SchoolGrades: PK-6Distance: 0.4 mi
- 3/10Henderson K-12 Inclusion School UpperGrades: 2-12Distance: 0.6 mi
- NAHenderson Inclusion Elementary SchoolGrades: PK-1Distance: 0.6 mi
Get a cash offer in 3 minutes
Find out how much your home could sell for in as little as 3 minutes with a no-obligation cash offer.
Estimated market value
$2,021,200
Get a cash offer in 3 minutes
Find out how much your home could sell for in as little as 3 minutes with a no-obligation cash offer.
Estimated market value
$2,021,200
- Massachusetts
- Suffolk County
- Boston
- 02124
- South Dorchester
- 25 Barrington Rd
