Situated on the east side of Melrose, this elegant 9 rm, 5-bedrm, 1 ½ -bath residence offers abundant opportunities for outdoor enthusiasts. Beautiful streets invite leisurely walks, runs, and rounds of golf. For 45 years, its current owner has not only resided within its walls but has also fostered deep connections with neighbors. Location-wise, this home is a stroll to downtown, Whole Foods, Melrose Wakefield Healthcare, and local schools. With access to Interstate 93 and Route One, commuting to Boston is a breeze. The jewel of this property lies in its backyard: a Magnolia tree in front, lilac trees on both sides of the house, and an apple tree gracing the backyard. Step onto the deck, and you're greeted with an atmosphere of serenity and bliss. The home holds immense potential for expansion and transformation, although perfection as it stands. It's more than just a place to live—it's a sanctuary rooted in community and cherished memories.
Sold for $1,210,000
$1,210,000
25 Batchelder St, Melrose, MA 02176
5beds
2,504sqft
Single Family Residence
Built in 1880
9,148 Square Feet Lot
$1,308,600 Zestimate®
$483/sqft
$4,208 Estimated rent
Home value
$1,308,600
$1.16M - $1.49M
$4,208/mo
Zestimate® history
Owner options
List your home for rent
$4,208/mo
Rent Zestimate®
Find your next renter with Zillow Rental Manager. Plus, with online applications, you can quickly screen prospective tenants – for free.
$4,208/mo
Rent Zestimate®
Refinance and save
$8,235/mo
Est. payment
Refinancing to a lower rate could help reduce your monthly payments and save thousands over the life of the loan.
$8,235/mo
Est. payment
Explore your selling options
Work with a Zillow partner agent
Leverage their expertise and Zillow's premium Showcase listings to get your home seen by more buyers.
Get startedList with your own agent
Get your home in front of millions of buyers by listing it on Zillow.
Learn how to do itSell it yourself
Take full control of how buyers see your home on Zillow by listing For Sale by Owner (FSBO).
List your homeWhat's special
Beautiful streetsWhole foodsApple tree grLocal schools
Zillow last checked:
Listing updated:
Listed by:
The Mary Scimemi Team 781-983-9234,
Leading Edge Real Estate 781-979-0100,
Mary Scimemi 781-983-9234
Bought with:
Anne Spry
Barrett Sotheby's International Realty
Source: MLS PIN,MLS#: 73216502
Facts & features
Interior
Bedrooms & bathrooms
- Bedrooms: 5
- Bathrooms: 2
- Full bathrooms: 1
- 1/2 bathrooms: 1
Primary bedroom
- Features: Flooring - Hardwood
- Level: Second
- Area: 144
- Dimensions: 12 x 12
Bedroom 2
- Features: Flooring - Wall to Wall Carpet
- Level: Second
- Area: 132
- Dimensions: 11 x 12
Bedroom 3
- Features: Flooring - Wall to Wall Carpet
- Level: Second
- Area: 110
- Dimensions: 11 x 10
Bedroom 4
- Features: Flooring - Wall to Wall Carpet
- Level: Second
- Area: 176
- Dimensions: 11 x 16
Bedroom 5
- Features: Flooring - Wall to Wall Carpet
- Level: Third
- Area: 168
- Dimensions: 12 x 14
Primary bathroom
- Features: No
Bathroom 1
- Features: Bathroom - Full, Bathroom - Tiled With Tub
- Level: Second
- Area: 132
- Dimensions: 11 x 12
Bathroom 2
- Features: Bathroom - Half
- Level: First
- Area: 25
- Dimensions: 5 x 5
Dining room
- Features: Flooring - Hardwood
- Level: First
- Area: 182
- Dimensions: 14 x 13
Family room
- Features: Flooring - Hardwood
- Level: First
- Area: 121
- Dimensions: 11 x 11
Kitchen
- Features: Flooring - Hardwood
- Level: First
- Area: 105
- Dimensions: 7 x 15
Living room
- Features: Flooring - Hardwood
- Level: First
- Area: 240
- Dimensions: 16 x 15
Heating
- Forced Air, Electric Baseboard, Natural Gas
Cooling
- Central Air
Appliances
- Included: Gas Water Heater, Range, Dishwasher, Microwave
Features
- Sitting Room
- Flooring: Wood, Tile, Carpet
- Basement: Full
- Has fireplace: No
Interior area
- Total structure area: 2,504
- Total interior livable area: 2,504 sqft
Property
Parking
- Total spaces: 5
- Parking features: Detached, Paved Drive, Tandem
- Garage spaces: 1
- Uncovered spaces: 4
Features
- Patio & porch: Porch, Deck
- Exterior features: Porch, Deck
Lot
- Size: 9,148 Square Feet
Details
- Parcel number: M:E10 P:0000010,659977
- Zoning: URA
Construction
Type & style
- Home type: SingleFamily
- Architectural style: Colonial
- Property subtype: Single Family Residence
Materials
- Frame
- Foundation: Stone
- Roof: Shingle
Condition
- Year built: 1880
Utilities & green energy
- Electric: Circuit Breakers
- Sewer: Public Sewer
- Water: Public
- Utilities for property: for Gas Range
Community & HOA
Community
- Features: Golf
- Security: Security System
HOA
- Has HOA: No
Location
- Region: Melrose
Financial & listing details
- Price per square foot: $483/sqft
- Tax assessed value: $791,200
- Annual tax amount: $7,857
- Date on market: 9/9/2026
- Exclusions: See Info Pack
Price history
| Date | Event | Price |
|---|---|---|
| 6/17/2024 | Sold | $1,210,000+1.3%$483/sqft |
Source: MLS PIN #73216502 Report a problem | ||
| 4/10/2024 | Contingent | $1,195,000$477/sqft |
Source: MLS PIN #73216502 Report a problem | ||
| 4/4/2024 | Listed for sale | $1,195,000$477/sqft |
Source: MLS PIN #73216502 Report a problem | ||
Public tax history
| Year | Property taxes | Tax assessment |
|---|---|---|
| 2025 | $8,042 +2.4% | $812,300 +2.7% |
| 2024 | $7,857 -0.5% | $791,200 +4.4% |
| 2023 | $7,893 +5.9% | $757,500 +7.5% |
| 2022 | $7,451 +3.3% | $704,900 +7% |
| 2021 | $7,213 -0.9% | $658,700 0% |
| 2020 | $7,280 +13% | $658,800 +10.6% |
| 2019 | $6,440 +4% | $595,700 +9% |
| 2018 | $6,190 +4.4% | $546,300 +8.7% |
| 2017 | $5,931 +1.3% | $502,600 +5.8% |
| 2016 | $5,856 +0.3% | $474,900 +5.4% |
| 2015 | $5,838 +4.1% | $450,500 +6.7% |
| 2014 | $5,608 +1.8% | $422,300 -0.1% |
| 2013 | $5,508 +4.4% | $422,700 +2.2% |
| 2012 | $5,276 +2.4% | $413,500 |
| 2011 | $5,152 +3.1% | $413,500 -0.2% |
| 2010 | $4,999 +2.8% | $414,200 -3.3% |
| 2009 | $4,865 +2.8% | $428,300 -5.6% |
| 2008 | $4,732 +4.1% | $453,700 -1.9% |
| 2007 | $4,545 +1.9% | $462,400 -0.1% |
| 2006 | $4,459 +3.7% | $463,000 +4.9% |
| 2005 | $4,298 +11.5% | $441,300 +31.9% |
| 2004 | $3,853 +3.5% | $334,500 +10% |
| 2003 | $3,724 +2.7% | $304,000 +9% |
| 2002 | $3,627 +5.2% | $278,800 +13.5% |
| 2000 | $3,447 -4.3% | $245,700 +7.2% |
| 1999 | $3,601 | $229,100 |
Find assessor info on the county website
Neighborhood: East Side
Nearby homes
- $863,8005 bd2 ba1.5k sqft21 Batchelder St, Melrose, MA 02176Off Market
- $1,414,3004 bd5 ba2.8k sqft29 Batchelder St, Melrose, MA 02176Off Market
- $--2 bd1 ba1.2k sqft15 Batchelder St, Melrose, MA 02176Off Market
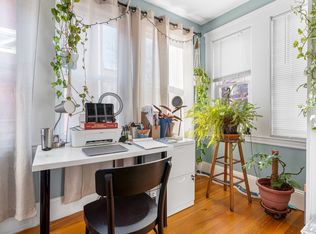
- $--2 bd1 ba1.6k sqft15 Batchelder St #2, Melrose, MA 02176Off Market
- $1,011,7002 bd1 ba2.4k sqft15-17 Batchelder St, Melrose, MA 02176Off Market
- $855,0002 bd2 ba2.4k sqft32 Batchelder St, Melrose, MA 02176Sold
- $1,004,9005 bd2 ba2.6k sqft28 Batchelder St, Melrose, MA 02176Off Market
- $925,6003 bd2 ba1.6k sqft22 Batchelder St, Melrose, MA 02176Off Market
Nearby schools
GreatSchools rating
- NAEarly Childhood CenterGrades: PK-KDistance: 0.4 mi
- 6/10Melrose Middle SchoolGrades: 6-8Distance: 0.6 mi
- 10/10Melrose High SchoolGrades: 9-12Distance: 0.5 mi
Schools provided by the listing agent
- Middle: Melrose Middle
- High: Melrose High
Source: MLS PIN. This data may not be complete. We recommend contacting the local school district to confirm school assignments for this home.
Get a cash offer in 3 minutes
Find out how much your home could sell for in as little as 3 minutes with a no-obligation cash offer.
Estimated market value
$1,308,600
Get a cash offer in 3 minutes
Find out how much your home could sell for in as little as 3 minutes with a no-obligation cash offer.
Estimated market value
$1,308,600
- Massachusetts
- Middlesex County
- Melrose
- 02176
- East Side
- 25 Batchelder St
