Skip main navigation
Contingent
  • $385,000

    25 Bay Pointe Dr, Bloomington, IL 61704

    4beds
    2,684sqft
    : 
    Loading
    Get pre-qualified
    Single Family Residence
    Built in 1987
    0.28 Acres Lot
    $-- Zestimate®
    $143/sqft
    $27/mo HOA

    What's special

    Nicely finished lower levelOffice or craft areaUpdated bathPerfectly manicured yardOpen turned staircaseInviting full-length front porchSpacious primary suite
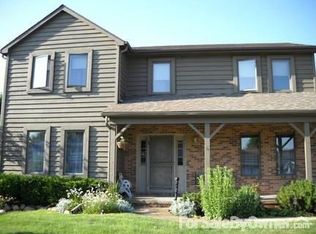
    Meticulously maintained inside and out, this classic Northpoint beauty provides a perfect blend of comfort and style. This 4-bed, 4 FULL bath home sits among some of the nicest homesteads, just a few lots down to the lake. Each level has been updated over the years. The inviting full-length front porch is a perfect welcome to the inside, with a 10 x 12 foyer highlighted by an open, turned staircase leading up to a spacious primary suite, complemented by a fully remodeled bath with a full walk-in shower and double vanity (2021). 3 additional bedrooms and an updated bath finish off the 1,250 sq ft level. The expansive eat-in kitchen-family room space offers several options to suit your home life. Gather around the island to enjoy snacks or a buffet meal, or opt to dine or play games at a full-size table. The adjoining family room, living, and dining room provide additional options for conversation, enjoying media, or quiet time. The nicely finished lower level features customized entertainment with a full bath, an office or craft area, plumbing for a wet bar, and a finished crawl space for lots of clean storage. But what about the outdoors??? Relaxing morning or evening breaks can be enjoyed on the large deck with a covered awning, overlooking the perfectly manicured yard. 2-1/2 car freshly painted garage includes workshop bump-out. The Northpoint subdivision offers numerous walking trails, a private, stocked lake with a 1-mile walking path, and a highly rated Northpoint Elementary. Notable updates include HVAC (May 2026), FR/LR carpet (May 2026), primary bath (2021), Anderson windows (2019), kitchen remodel (2016)and WH (2014).
    45 days
    |
    122
    |
    4
    |

    Likely to sell faster than

    Zillow last checked:

    Listing updated:

    Listed by:

    Sue Tretter, GRI 309-287-7962,

    RE/MAX Rising

    Source: MRED as distributed by MLS GRID,MLS#: 12657123MLS Logo

      Facts & features

      Interior

      Bedrooms & bathrooms
      • Bedrooms: 4
      • Bathrooms: 4
      • Full bathrooms: 4
      Rooms
      • Room types: Other Room, Foyer, Family Room, Deck
      Primary bedroom
      • Features: Flooring (Carpet), Bathroom (Full, Double Sink, Shower Only)
      • Level: Second
      • Area: 273 Square Feet
      • Dimensions: 13X21
      Bedroom 2
      • Features: Flooring (Carpet)
      • Level: Second
      • Area: 120 Square Feet
      • Dimensions: 10X12
      Bedroom 3
      • Features: Flooring (Carpet)
      • Level: Second
      • Area: 144 Square Feet
      • Dimensions: 12X12
      Bedroom 4
      • Features: Flooring (Carpet)
      • Level: Second
      • Area: 156 Square Feet
      • Dimensions: 13X12
      Deck
      • Level: Main
      • Area: 168 Square Feet
      • Dimensions: 12X14
      Dining room
      • Features: Flooring (Carpet)
      • Level: Main
      • Area: 180 Square Feet
      • Dimensions: 15X12
      Family room
      • Features: Flooring (Carpet)
      • Level: Main
      • Area: 234 Square Feet
      • Dimensions: 13X18
      Other
      • Features: Flooring (Other)
      • Level: Basement
      • Area: 540 Square Feet
      • Dimensions: 30X18
      Foyer
      • Features: Flooring (Parquet)
      • Level: Main
      • Area: 120 Square Feet
      • Dimensions: 10X12
      Kitchen
      • Features: Kitchen (Eating Area-Table Space, Island, Pantry-Closet, SolidSurfaceCounter, Updated Kitchen), Flooring (Vinyl)
      • Level: Main
      • Area: 273 Square Feet
      • Dimensions: 13X21
      Laundry
      • Features: Flooring (Vinyl)
      • Level: Main
      • Area: 54 Square Feet
      • Dimensions: 6X9
      Living room
      • Features: Flooring (Carpet)
      • Level: Main
      • Area: 208 Square Feet
      • Dimensions: 13X16
      Other
      • Features: Flooring (Other)
      • Level: Basement
      • Area: 195 Square Feet
      • Dimensions: 15X13
      Heating
      • Natural Gas, Forced Air
      Cooling
      • Central Air
      Appliances
      • Included: Range, Dishwasher, Refrigerator, Humidifier
      • Laundry: Gas Dryer Hookup
      Features
      • 1st Floor Full Bath, Built-in Features, Walk-In Closet(s)
      • Basement: Finished,Crawl Space,Full
      • Number of fireplaces: 1
      • Fireplace features: Wood Burning, Attached Fireplace Doors/Screen, Gas Starter
      Interior area
      • Total structure area: 3,884
      • Total interior livable area: 2,684 sqft
      • Finished area below ground: 1,051

      Property

      Parking
      • Total spaces: 2.5
      • Parking features: Garage Door Opener, Yes, Garage Owned, Attached, Garage
      • Attached garage spaces: 2.5
      • Has uncovered spaces: Yes
      Accessibility
      • Accessibility features: No Disability Access
      Features
      • Stories: 2
      • Patio & porch: Deck, Porch
      Lot
      • Size: 0.28 Acres
      • Dimensions: 74 X 129
      • Features: Landscaped, Mature Trees
      Details
      • Parcel number: 1425176028
      • Special conditions: None
      • Other equipment: Ceiling Fan(s), TV-Dish

      Construction

      Type & style
      • Home type: SingleFamily
      • Architectural style: Traditional
      • Property subtype: Single Family Residence
      Materials
      • Wood Siding
      Condition
      • New construction: No
      • Year built: 1987

      Utilities & green energy

      • Sewer: Public Sewer
      • Water: Public

      Community & HOA

      Community
      • Features: Lake, Dock, Curbs, Sidewalks, Street Lights, Street Paved
      • Subdivision: Northpoint
      HOA
      • Has HOA: Yes
      • Services included: Insurance, Lake Rights, Other
      • HOA fee: $320 annually
      Location
      • Region: Bloomington

      Financial & listing details

      • Price per square foot: $143/sqft
      • Tax assessed value: $319,035
      • Annual tax amount: $8,289
      • Date on market: 5/28/2026
      • Ownership: Fee Simple w/ HO Assn.

        Estimated market value

        Not available

        Estimated sales range

        Not available

        Not available

        Price history

        DateEventPrice
        6/8/2026Contingent$385,000$143/sqft
        Source: MRED as distributed by MLS GRID #12657123 Report a problem
        5/28/2026Listed for sale$385,000+55.2%$143/sqft
        Source: MRED as distributed by MLS GRID #12657123 Report a problem
        5/24/2013Sold$248,000-0.8%$92/sqft
        Source: MRED as distributed by MLS GRID #10218708 Report a problem
        4/3/2013Pending sale$249,900$93/sqft
        Source: Keller Williams - Bloomington #2130617 Report a problem
        3/6/2013Listed for sale$249,900$93/sqft
        Source: Keller Williams Realty #2130617 Report a problem

        Public tax history

        YearProperty taxesTax assessment
        2024$8,103 +16.8%$106,345 +21%
        2023$6,937 +3.8%$87,881 +7.7%
        2022$6,681 +8.8%$81,614 +9.2%
        2021$6,143 $74,712 +2.4%
        2020-- $72,961 +1.7%
        2019-- $71,720
        2018$5,687 $71,720
        2017$5,687 +4.2%$71,720 -2.3%
        2016$5,456 -2.5%$73,408 -0.3%
        2015$5,598 $73,615 +2.1%
        2014$5,598 +6.1%$72,124 +2%
        2013$5,278 +1.2%$70,710 -1.1%
        2012$5,216 $71,489 -0.8%
        2011$5,216 0%$72,036
        2010$5,217 +1%$72,036
        2009$5,165 +1.6%$72,036 +0.2%
        2008$5,082 +2.2%$71,888 +2.6%
        2007$4,972 $70,100 +2.5%
        2006-- $68,373 +2.1%
        2005-- $66,966 +4%
        2002-- $64,417 +4.1%
        2001-- $61,868 +4.6%
        2000-- $59,142
        Find assessor info on the county website

        Monthly payment

        Est. payment

        Payment breakdown

        Explore the cost of this home by adjusting the details. Changes won't be saved.
        All calculations are estimates and provided by Zillow, Inc. for informational purposes only. Actual amounts may vary.
        HOA fees may include property taxes on listings classified as Co-Ops. Contact the listing agent and/or owner for fee details.
        Mortgage interest rates are dependent on a number of factors, including credit score, down payment, and repayment length. Interest rate data provided by Zillow Group Marketplace, Inc. as of 1/1/1970 from various mortgage lenders with which we have lead or other similar arrangements; the Estimated Payment is an average of those rates.
        See how much you could borrow to make a competitive offer.

        Climate risks

        Neighborhood: 61704

        Getting around

        13 / 100
        Car-Dependent
        27 / 100
        Some Transit
        39 / 100
        Somewhat Bikeable

        Nearby schools

        GreatSchools rating
        Schools provided by the listing agent
        • Elementary: Northpoint Elementary
        • Middle: Kingsley Jr High
        • High: Normal Community High School
        • District: 5

        Source: MRED as distributed by MLS GRID. This data may not be complete. We recommend contacting the local school district to confirm school assignments for this home.

        A local agent can set up tours, give advice and negotiate with sellers.

        Browse local experts

        Similar homes