Beautifully reimagined Colonial just minutes from Plymouth Center, where classic New England charm meets thoughtful, high-end updates. Offering 3 bedrooms and 2.5 baths, this move-in-ready home has been extensively renovated inside and out. The exterior was completely refreshed in 2025 with new chateau-style vinyl siding, seamless 6-inch gutters, oversized 3x4 downspouts, and aluminum-wrapped fascia and trim for lasting curb appeal and low-maintenance living. A complete interior renovation in 2022 transformed the heart of the home into a stunning chef's kitchen featuring a large center island with seating and electrical outlets, quartz and soapstone countertops, custom Shiloh cabinetry with designer CB2 hardware, a Kraus Pro undermount sink, three Velux skylights, and premium Bertazzoni Professional Series appliances, including a gas range and chimney hood. The living room is anchored by a custom handcrafted mantel with elegant Bianco Carrara marble surrounding the fireplace, creating a warm and inviting gathering space. Hardwood floors throughout the home have been recently sanded and stained, providing a fresh, cohesive finish. Outside, professionally designed landscaping showcases pollinator-friendly gardens, decorative stone beds, and attractive low-maintenance plantings, creating a peaceful backyard retreat. Conveniently located near Plymouth Center, shopping, restaurants, schools, parks, and commuter routes, this meticulously updated home offers the perfect combination of timeless style, modern convenience, and quality craftsmanship.
Sold for $720,000
$720,000
25 Bay View Ave, Plymouth, MA 02360
3beds
1,694sqft
Single Family Residence
Built in 1900
6,212 Square Feet Lot
$698,400 Zestimate®
$425/sqft
$3,604 Estimated rent
Home value
$698,400
$663,000 - $733,000
$3,604/mo
Zestimate® history
Owner options
List your home for rent
$3,604/mo
Rent Zestimate®
Find your next renter with Zillow Rental Manager. Plus, with online applications, you can quickly screen prospective tenants – for free.
$3,604/mo
Rent Zestimate®
Refinance and save
$4,806/mo
Est. payment
Refinancing to a lower rate could help reduce your monthly payments and save thousands over the life of the loan.
$4,806/mo
Est. payment
Explore your selling options
Work with a Zillow partner agent
Leverage their expertise and Zillow's premium Showcase listings to get your home seen by more buyers.
Get startedList with your own agent
Get your home in front of millions of buyers by listing it on Zillow.
Learn how to do itSell it yourself
Take full control of how buyers see your home on Zillow by listing For Sale by Owner (FSBO).
List your homeWhat's special
Zillow last checked:
Listing updated:
Listed by:
Eric Sugrue 781-974-3843,
Redfin Corp. 617-340-7803
Bought with:
Debra Parker
RE/MAX Real Estate Center
Source: MLS PIN,MLS#: 73561912
Facts & features
Interior
Bedrooms & bathrooms
- Bedrooms: 3
- Bathrooms: 3
- Full bathrooms: 2
- 1/2 bathrooms: 1
Primary bedroom
- Features: Bathroom - Full, Walk-In Closet(s), Flooring - Hardwood
- Level: Second
Bedroom 2
- Features: Ceiling Fan(s), Closet, Flooring - Hardwood
- Level: Second
Bedroom 3
- Features: Closet, Flooring - Hardwood
- Level: Second
Bathroom 1
- Features: Bathroom - Half, Flooring - Hardwood
- Level: First
Bathroom 2
- Features: Bathroom - Full, Flooring - Stone/Ceramic Tile
- Level: Second
Bathroom 3
- Features: Bathroom - Full, Flooring - Stone/Ceramic Tile
- Level: Second
Dining room
- Features: Flooring - Hardwood, Window(s) - Bay/Bow/Box, Recessed Lighting
- Level: First
Family room
- Features: Skylight, Flooring - Hardwood, Exterior Access, Recessed Lighting
- Level: First
Kitchen
- Features: Skylight, Flooring - Hardwood, Handicap Equipped, Breakfast Bar / Nook, Recessed Lighting, Lighting - Pendant
- Level: First
Living room
- Features: Flooring - Hardwood, Recessed Lighting
- Level: First
Heating
- Heat Pump, Electric
Cooling
- Heat Pump
Appliances
- Included: Gas Water Heater, Disposal, Microwave, ENERGY STAR Qualified Refrigerator, ENERGY STAR Qualified Dryer, ENERGY STAR Qualified Dishwasher, ENERGY STAR Qualified Washer, Range, Oven
Features
- Flooring: Hardwood
- Basement: Full,Sump Pump
- Number of fireplaces: 1
- Fireplace features: Family Room
Interior area
- Total structure area: 1,694
- Total interior livable area: 1,694 sqft
- Finished area above ground: 1,694
Property
Parking
- Total spaces: 4
- Parking features: Open
- Uncovered spaces: 4
Features
- Patio & porch: Deck
- Exterior features: Deck, Storage
Lot
- Size: 6,212 Square Feet
- Features: Other
Details
- Foundation area: 780
- Parcel number: M:0022 B:0000 L:036A,1118225
- Zoning: R20S
Construction
Type & style
- Home type: SingleFamily
- Architectural style: Cape
- Property subtype: Single Family Residence
Materials
- Frame
- Foundation: Other
- Roof: Shingle
Condition
- Year built: 1900
Utilities & green energy
- Electric: Circuit Breakers
- Sewer: Public Sewer
- Water: Public
- Utilities for property: for Electric Range
Green energy
- Energy generation: Solar
Community & HOA
HOA
- Has HOA: No
Location
- Region: Plymouth
Financial & listing details
- Price per square foot: $425/sqft
- Tax assessed value: $553,400
- Annual tax amount: $7,023
- Date on market: 9/14/2026
- Exclusions: Chandelier In Dining Room, Drapes
- Road surface type: Paved
Price history
| Date | Event | Price |
|---|---|---|
| 10/13/2026 | Sold | $720,000+2.9%$425/sqft |
Source: MLS PIN #73561912 Report a problem | ||
| 9/9/2026 | Pending sale | $700,000$413/sqft |
Source: MLS PIN #73561912 Report a problem | ||
| 8/26/2026 | Contingent | $700,000$413/sqft |
Source: MLS PIN #73561912 Report a problem | ||
| 8/11/2026 | Listed for sale | $700,000+29.6%$413/sqft |
Source: MLS PIN #73561912 Report a problem | ||
| 4/5/2022 | Sold | $540,000+42.1%$319/sqft |
Source: Agent Provided Report a problem | ||
| 4/27/2016 | Listing removed | $379,900$224/sqft |
Source: Coldwell Banker Residential Brokerage - Plymouth #71969428 Report a problem | ||
| 3/24/2016 | Pending sale | $379,900$224/sqft |
Source: Coldwell Banker Residential Brokerage - Plymouth #71969428 Report a problem | ||
| 3/9/2016 | Listed for sale | $379,900+2.7%$224/sqft |
Source: Coldwell Banker Residential Brokerage - Plymouth #71969428 Report a problem | ||
| 10/28/2015 | Listing removed | $369,900$218/sqft |
Source: ERA Belsito & Associates, Inc. #71835188 Report a problem | ||
| 9/2/2015 | Price change | $369,900-2.6%$218/sqft |
Source: ERA Belsito & Associates #71835188 Report a problem | ||
| 8/5/2015 | Price change | $379,900-2.6%$224/sqft |
Source: ERA Belsito & Associates #71835188 Report a problem | ||
| 6/9/2015 | Price change | $389,900-2.5%$230/sqft |
Source: ERA Belsito & Associates #71835188 Report a problem | ||
| 5/26/2015 | Price change | $399,900-2.4%$236/sqft |
Source: ERA Belsito & Associates #71835188 Report a problem | ||
| 5/13/2015 | Listed for sale | $409,900+17.4%$242/sqft |
Source: ERA Belsito & Associates, Inc. #71835188 Report a problem | ||
| 4/30/2004 | Sold | $349,000+197%$206/sqft |
Source: Public Record Report a problem | ||
| 6/22/1993 | Sold | $117,500$69/sqft |
Source: Public Record Report a problem | ||
Public tax history
| Year | Property taxes | Tax assessment |
|---|---|---|
| 2025 | $7,023 +5% | $553,400 +6.5% |
| 2024 | $6,687 +7.7% | $519,600 +14.7% |
| 2023 | $6,209 +2.4% | $452,900 +15.2% |
| 2022 | $6,066 +4.5% | $393,100 +9.4% |
| 2021 | $5,806 +2.5% | $359,300 +3.7% |
| 2020 | $5,667 -0.2% | $346,600 +1% |
| 2019 | $5,677 +4.9% | $343,200 +4.4% |
| 2018 | $5,412 +5.6% | $328,800 +6.4% |
| 2017 | $5,125 +1.9% | $309,100 0% |
| 2016 | $5,031 +4.3% | $309,200 -0.4% |
| 2015 | $4,822 +4.1% | $310,300 +1.4% |
| 2014 | $4,631 +7.3% | $306,100 +2.3% |
| 2013 | $4,316 +0.9% | $299,100 -3.2% |
| 2012 | $4,278 -0.2% | $309,100 -5.9% |
| 2011 | $4,285 +4.5% | $328,600 -0.4% |
| 2010 | $4,099 +6.2% | $330,000 -5.3% |
| 2009 | $3,858 +12.1% | $348,500 +4.6% |
| 2008 | $3,441 +3.9% | $333,100 -2.4% |
| 2007 | $3,313 -5.8% | $341,200 -4.2% |
| 2006 | $3,517 +2.7% | $356,000 +8.4% |
| 2005 | $3,425 +17.6% | $328,400 +33.2% |
| 2004 | $2,912 -0.3% | $246,600 +3.8% |
| 2003 | $2,922 +15% | $237,600 +52.5% |
| 2001 | $2,540 +13.1% | $155,800 +28.3% |
| 1999 | $2,245 | $121,400 |
Find assessor info on the county website
Neighborhood: Plymouth Center
Nearby homes
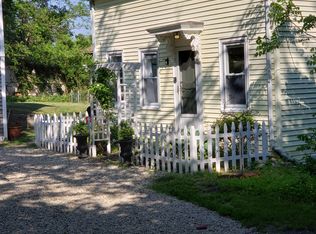
- $516,4002 bd1 ba1k sqft27 Bay View Ave, Plymouth, MA 02360Off Market
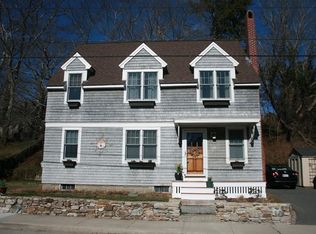
- $707,3003 bd2 ba1.6k sqft23 Bay View Ave, Plymouth, MA 02360Off Market
- $528,8003 bd1 ba1.4k sqft6 Lewis St, Plymouth, MA 02360Off Market
- $536,3003 bd2 ba1.2k sqft28 Bay View Ave, Plymouth, MA 02360Off Market
- $498,1003 bd1 ba1.3k sqft8 Lewis St, Plymouth, MA 02360Off Market
- $677,5003 bd1 ba1.1k sqft26 Bay View Ave, Plymouth, MA 02360Off Market
- $1,320,0005 bd5 ba5.9k sqft32 Bay View Ave, Plymouth, MA 02360Sold
- $533,2003 bd1 ba1.3k sqft1 Lewis St, Plymouth, MA 02360Off Market
Nearby schools
GreatSchools rating
- 8/10Nathaniel Morton Elementary SchoolGrades: K-5Distance: 0.4 mi
- 5/10Plymouth Community Intermediate SchoolGrades: 6-8Distance: 1.8 mi
- 5/10Plymouth North High SchoolGrades: 9-12Distance: 0.4 mi
Get a cash offer in 3 minutes
Find out how much your home could sell for in as little as 3 minutes with a no-obligation cash offer.
Estimated market value
$698,400
Get a cash offer in 3 minutes
Find out how much your home could sell for in as little as 3 minutes with a no-obligation cash offer.
Estimated market value
$698,400
- Massachusetts
- Plymouth County
- Plymouth
- 02360
- Plymouth Center
- 25 Bay View Ave
