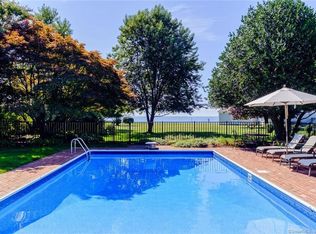
RETREAT, LIFESTYLE AND….. this opportunity is not to be missed! The gourmet kitchen with fireplace is a chef's dream, with high-end appliances, two large islands, and ample counter space. Water views of Long Island Sound. This 10 room home leaves no stone unturned! The primary suite is a private retreat, featuring a luxurious en-suite bathroom with free standing tub, heated tile flooring and a pair of walk-in closets. Three additional bedrooms provide plenty of space for family and guests. The attention to detail is evident in every room, with custom millwork and high-end finishes throughout. The gym, sauna and salt water heated pool with outdoor shower offer relaxation and entertainment for all. The office/rec room on the 3rd floor is large enough for a pool table or a home office with fabulous water views from the balcony. Sited over an acre at the end of a cut de sac. The oversized two-car garage and two walk-up attics provide ample storage space. Located just steps from multiple beaches and restaurants, this home offers the perfect blend of luxury and convenience. Close to Metro North train. Whether you're looking for a year-round residence or a summer retreat, this Nantucket style home is sure to impress!
Sold for $1,650,000
$1,650,000
25 Bayview Boulevard, Stratford, CT 06615
4beds
3,532sqft
Single Family Residence
Built in 1959
1.02 Acres Lot
$1,872,800 Zestimate®
$467/sqft
$5,900 Estimated rent
Home value
$1,872,800
$1.76M - $2.00M
$5,900/mo
Zestimate® history
Owner options
List your home for rent
$5,900/mo
Rent Zestimate®
Find your next renter with Zillow Rental Manager. Plus, with online applications, you can quickly screen prospective tenants – for free.
$5,900/mo
Rent Zestimate®
Refinance and save
$9,299/mo
Est. payment
Refinancing to a lower rate could help reduce your monthly payments and save thousands over the life of the loan.
$9,299/mo
Est. payment
Explore your selling options
Work with a Zillow partner agent
Leverage their expertise and Zillow's premium Showcase listings to get your home seen by more buyers.
Get startedList with your own agent
Get your home in front of millions of buyers by listing it on Zillow.
Learn how to do itSell it yourself
Take full control of how buyers see your home on Zillow by listing For Sale by Owner (FSBO).
List your homeWhat's special
Zillow last checked:
Listing updated:
Listed by:
LM HOMES TEAM AT WILLIAM PITT SOTHEBY'S INTERNATIONAL REALTY.,
Mersene Norbom 203-644-6172,
William Pitt Sotheby's Int'l 203-227-1246,
Co-Listing Agent: Lainie Floyd 917-903-6275,
William Pitt Sotheby's Int'l
Bought with:
Eileen Brown, RES.0800449
William Raveis Real Estate
Source: Smart MLS,MLS#: 170600517
Facts & features
Interior
Bedrooms & bathrooms
- Bedrooms: 4
- Bathrooms: 3
- Full bathrooms: 2
- 1/2 bathrooms: 1
Rooms
- Room types: Exercise Room, Gym, Laundry, Steam/Sauna, Workshop
Primary bedroom
- Features: Full Bath, Stall Shower, Tile Floor
- Level: Upper
Bedroom
- Features: Wall/Wall Carpet
- Level: Upper
Bedroom
- Features: Wall/Wall Carpet
- Level: Upper
Bedroom
- Features: Wall/Wall Carpet
- Level: Upper
Dining room
- Features: Hardwood Floor
- Level: Main
Family room
- Level: Lower
Kitchen
- Features: Breakfast Bar, Quartz Counters, Fireplace, Pantry, Hardwood Floor
- Level: Main
Living room
- Features: Balcony/Deck, Built-in Features, Wet Bar, Full Bath, Sliders, Hardwood Floor
- Level: Other
Rec play room
- Features: Balcony/Deck, Sliders, Hardwood Floor
- Level: Third,Other
Heating
- Gas on Gas, Natural Gas
Cooling
- Central Air
Appliances
- Included: Gas Cooktop, Oven, Microwave, Refrigerator, Subzero, Ice Maker, Dishwasher, Washer, Dryer, Wine Cooler, Water Heater, Gas Water Heater, Humidifier
- Laundry: Lower Level
Features
- Wired for Data, Central Vacuum, Open Floorplan, Entrance Foyer
- Windows: Thermopane Windows
- Basement: Full,Finished,Heated,Cooled,Liveable Space,Storage Space
- Attic: Walk-up,Heated,Floored
- Number of fireplaces: 1
Interior area
- Total structure area: 3,532
- Total interior livable area: 3,532 sqft
- Finished area above ground: 3,532
Property
Parking
- Total spaces: 2
- Parking features: Attached, Garage Door Opener, Private, Paved, Asphalt
- Attached garage spaces: 2
- Has uncovered spaces: Yes
Features
- Levels: Multi/Split
- Patio & porch: Deck, Patio, Terrace
- Exterior features: Balcony, Rain Gutters, Lighting, Stone Wall, Underground Sprinkler
- Has private pool: Yes
- Pool features: In Ground, Heated, Salt Water, Fenced, Fiberglass, Vinyl
- Fencing: Full
- Has view: Yes
- View description: Water
- Has water view: Yes
- Water view: Water
- Waterfront features: Water Community, Beach Access, Walk to Water
Lot
- Size: 1.02 Acres
- Features: Cul-De-Sac, Dry, Cleared, Level
Details
- Additional structures: Shed(s)
- Parcel number: 363760
- Zoning: RS-3
Construction
Type & style
- Home type: SingleFamily
- Architectural style: Colonial,Split Level
- Property subtype: Single Family Residence
Materials
- Wood Siding
- Foundation: Concrete Perimeter
- Roof: Asphalt
Condition
- Torn Down & Rebuilt
- New construction: Yes
- Year built: 1959
Utilities & green energy
- Sewer: Public Sewer
- Water: Public
Green energy
- Green verification: ENERGY STAR Certified Homes, Home Energy Score
- Energy efficient items: Insulation, Thermostat, Windows
Community & HOA
Community
- Features: Basketball Court, Near Public Transport, Golf, Library, Medical Facilities, Shopping/Mall, Tennis Court(s)
- Security: Security System
- Subdivision: Lordship
HOA
- Has HOA: No
Location
- Region: Stratford
Financial & listing details
- Price per square foot: $467/sqft
- Tax assessed value: $453,390
- Annual tax amount: $18,226
- Date on market: 12/19/2023
Price history
| Date | Event | Price |
|---|---|---|
| 12/18/2023 | Sold | $1,650,000$467/sqft |
Source:  Smart MLS #170600517 Report a problem Smart MLS #170600517 Report a problem | ||
| 11/17/2023 | Pending sale | $1,650,000$467/sqft |
Source: Smart MLS #170600517 Report a problem | ||
| 11/6/2023 | Contingent | $1,650,000$467/sqft |
Source: Smart MLS #170600517 Report a problem | ||
| 10/20/2023 | Price change | $1,650,000-4.3%$467/sqft |
Source: Smart MLS #170600517 Report a problem | ||
| 10/5/2023 | Price change | $1,725,000-5.5%$488/sqft |
Source: Smart MLS #170600517 Report a problem | ||
| 9/29/2023 | Listed for sale | $1,825,000+28%$517/sqft |
Source: Smart MLS #170600517 Report a problem | ||
| 7/7/2022 | Sold | $1,426,000+0%$404/sqft |
Source: Smart MLS #170485876 Report a problem | ||
| 5/8/2022 | Pending sale | $1,425,550$404/sqft |
Source:  William Raveis Real Estate, Mortgage & Insurance #170485876 Report a problem William Raveis Real Estate, Mortgage & Insurance #170485876 Report a problem | ||
| 5/8/2022 | Contingent | $1,425,550$404/sqft |
Source: Smart MLS #170485876 Report a problem | ||
| 5/2/2022 | Listed for sale | $1,425,550-22.9%$404/sqft |
Source: Smart MLS #170485876 Report a problem | ||
| 4/22/2022 | Listing removed | -- |
Source: William Raveis Real Estate, Mortgage & Insurance Report a problem | ||
| 4/1/2022 | Listed for sale | $1,850,000+297.8%$524/sqft |
Source: Smart MLS #170474038 Report a problem | ||
| 5/29/2015 | Sold | $465,000$132/sqft |
Source: Smart MLS #B10026809 Report a problem | ||
Public tax history
| Year | Property taxes | Tax assessment |
|---|---|---|
| 2025 | $19,251 | $478,870 |
| 2024 | $19,251 +5.6% | $478,870 +5.6% |
| 2023 | $18,226 +1.9% | $453,390 |
| 2022 | $17,891 0% | $453,390 |
| 2021 | $17,895 -0.4% | $453,390 |
| 2020 | $17,972 +1.5% | $453,390 +2% |
| 2019 | $17,714 -0.1% | $444,290 |
| 2018 | $17,727 -0.2% | $444,290 |
| 2017 | $17,758 +45.2% | $444,290 +41.6% |
| 2016 | $12,230 | $313,670 |
Find assessor info on the county website
Neighborhood: Lordship
Nearby homes
- $806,7003 bd2 ba2k sqft68 York St, Stratford, CT 06615Off Market
- $1,358,4004 bd4 ba3k sqft48 York St, Stratford, CT 06615Off Market
- $1,500,0004 bd5 ba7.5k sqft424 Park Blvd, Stratford, CT 06615Sold

- $934,6005 bd3 ba2.5k sqft65 Bayview Blvd, Stratford, CT 06615Off Market
- $1,048,4003 bd3 ba3.1k sqft20 Bayview Blvd, Stratford, CT 06615Off Market
- $848,5002 bd2 ba1.6k sqft88 York St, Stratford, CT 06615Off Market
- $10,000-- bd-- ba-- sqft424 Park Blvd, Stratford, CT 06615Off Market
- $1,917,0004 bd3 ba3.2k sqft380 Park Blvd, Stratford, CT 06615Off Market
Nearby schools
GreatSchools rating
- 4/10Lordship SchoolGrades: K-6Distance: 0.6 mi
- 3/10David Wooster Middle SchoolGrades: 7-8Distance: 4.3 mi
- 4/10Stratford High SchoolGrades: 9-12Distance: 3.2 mi


Get pre-qualified for a loan
At Zillow Home Loans, we can pre-qualify you in as little as 5 minutes with no impact to your credit score.An equal housing lender. NMLS #10287.
Sell for more on Zillow
Get a Zillow Showcase℠ listing at no additional cost and you could sell for .
$1,872,800
2% more
+$37,456
With Zillow Showcase(estimated)
$1,910,256
- Connecticut
- Fairfield County
- Stratford
- 06615
- Lordship
- 25 Bayview Boulevard
Nearby cities
Nearby neighborhoods
Nearby zip codes
Other Stratford Topics
