Welcome to 25 Beach St, Millbury, MA! This quality built custom "L" shape Ranch is situated on a beautiful professionally landscaped lot w/ many breathtaking trees & bushes! The inviting family room addition features a gas fireplace, vaulted ceilings, & French doors leading to the deck. The well designed kitchen includes granite counters, a SS dishwasher, tile flooring & direct access to the formal dining area. The home boasts loads of hardwood flooring, an updated walk-in shower, & plenty of storage. You can fit your king size size bed in the main bedroom. Knotty pine paneling, built-ins, wet bar & an updated full bath w/ tile flooring & granite counters are highlighted in the walkout lower level den. Potential kitchen in the unfinished area offering direct access to rear yard. The property is equipped w/ a Rinnai hot water heater & a Buderas heating system. Additional storage is available in the pull down attic, workshop, & 1 car garage under. Superior access to Mass Pike/Rt 146/20.
Sold for $570,000
$570,000
25 Beach St, Millbury, MA 01527
3beds
1,652sqft
Single Family Residence
Built in 1955
0.43 Acres Lot
$602,700 Zestimate®
$345/sqft
$3,340 Estimated rent
Home value
$602,700
$573,000 - $633,000
$3,340/mo
Zestimate® history
Owner options
List your home for rent
$3,340/mo
Rent Zestimate®
Find your next renter with Zillow Rental Manager. Plus, with online applications, you can quickly screen prospective tenants – for free.
$3,340/mo
Rent Zestimate®
Refinance and save
$3,677/mo
Est. payment
Refinancing to a lower rate could help reduce your monthly payments and save thousands over the life of the loan.
$3,677/mo
Est. payment
Explore your selling options
Work with a Zillow partner agent
Leverage their expertise and Zillow's premium Showcase listings to get your home seen by more buyers.
Get startedList with your own agent
Get your home in front of millions of buyers by listing it on Zillow.
Learn how to do itSell it yourself
Take full control of how buyers see your home on Zillow by listing For Sale by Owner (FSBO).
List your homeWhat's special
Zillow last checked:
Listing updated:
Listed by:
S. Elaine McDonald 978-838-9444,
REMAX Executive Realty 508-480-8400,
Douglas Palino 978-838-9444
Bought with:
Marianne Belanger
RE/MAX Vision
Source: MLS PIN,MLS#: 73251633
Facts & features
Interior
Bedrooms & bathrooms
- Bedrooms: 3
- Bathrooms: 2
- Full bathrooms: 2
Primary bedroom
- Features: Closet, Flooring - Hardwood, Decorative Molding
- Level: First
- Area: 195
- Dimensions: 15 x 13
Bedroom 2
- Features: Closet, Flooring - Hardwood
- Level: First
- Area: 121
- Dimensions: 11 x 11
Bedroom 3
- Features: Closet, Flooring - Hardwood
- Level: First
- Area: 121
- Dimensions: 11 x 11
Primary bathroom
- Features: No
Bathroom 1
- Features: Bathroom - Full, Bathroom - Tiled With Shower Stall, Flooring - Stone/Ceramic Tile
- Level: First
- Area: 56
- Dimensions: 8 x 7
Bathroom 2
- Features: Bathroom - Full, Bathroom - With Shower Stall, Closet, Flooring - Stone/Ceramic Tile, Countertops - Stone/Granite/Solid
- Level: Basement
- Area: 70
- Dimensions: 10 x 7
Dining room
- Features: Flooring - Hardwood, Window(s) - Bay/Bow/Box, Crown Molding
- Level: First
- Area: 110
- Dimensions: 11 x 10
Family room
- Features: Cathedral Ceiling(s), Closet, Closet/Cabinets - Custom Built, Flooring - Stone/Ceramic Tile, French Doors, Deck - Exterior, Exterior Access, Recessed Lighting
- Level: First
- Area: 247
- Dimensions: 19 x 13
Kitchen
- Features: Ceiling Fan(s), Flooring - Stone/Ceramic Tile, Countertops - Stone/Granite/Solid
- Level: First
- Area: 132
- Dimensions: 12 x 11
Living room
- Features: Flooring - Hardwood, Window(s) - Bay/Bow/Box, Exterior Access, Crown Molding
- Level: First
- Area: 273
- Dimensions: 21 x 13
Heating
- Baseboard, Natural Gas
Cooling
- Central Air
Appliances
- Included: Gas Water Heater, Water Heater, Range, Dishwasher, Refrigerator, Washer, Dryer
- Laundry: Closet/Cabinets - Custom Built, Electric Dryer Hookup, Washer Hookup, In Basement
Features
- Closet, Closet/Cabinets - Custom Built, Wet bar, Cable Hookup, Entrance Foyer, Den, Wet Bar
- Flooring: Tile, Carpet, Hardwood, Flooring - Hardwood, Flooring - Wall to Wall Carpet
- Doors: Insulated Doors, French Doors
- Windows: Insulated Windows, Screens
- Basement: Full,Partially Finished,Walk-Out Access,Interior Entry,Garage Access,Sump Pump
- Number of fireplaces: 1
- Fireplace features: Family Room
Interior area
- Total structure area: 1,652
- Total interior livable area: 1,652 sqft
Property
Parking
- Total spaces: 4
- Parking features: Under, Workshop in Garage, Paved Drive, Off Street, Paved
- Attached garage spaces: 1
- Uncovered spaces: 3
Features
- Patio & porch: Deck, Patio
- Exterior features: Deck, Patio, Rain Gutters, Storage, Professional Landscaping, Screens, Garden
- Waterfront features: Lake/Pond, Beach Ownership(Public)
Lot
- Size: 0.43 Acres
- Features: Gentle Sloping
Details
- Parcel number: M:070 B:0000012 L:,3582298
- Zoning: Res
Construction
Type & style
- Home type: SingleFamily
- Architectural style: Ranch
- Property subtype: Single Family Residence
Materials
- Frame
- Foundation: Concrete Perimeter
- Roof: Shingle
Condition
- Year built: 1955
Utilities & green energy
- Electric: Circuit Breakers
- Sewer: Public Sewer
- Water: Public
- Utilities for property: for Electric Range, for Electric Dryer, Washer Hookup
Community & HOA
Community
- Features: Shopping, Park, Walk/Jog Trails, Stable(s), Golf, Medical Facility, Bike Path, Conservation Area, Highway Access, House of Worship, Private School, Public School, T-Station
HOA
- Has HOA: No
Location
- Region: Millbury
Financial & listing details
- Price per square foot: $345/sqft
- Tax assessed value: $408,000
- Annual tax amount: $5,398
- Date on market: 1/7/2026
- Exclusions: Personal Property
- Road surface type: Paved
Price history
| Date | Event | Price |
|---|---|---|
| 8/23/2024 | Sold | $570,000+3.7%$345/sqft |
Source: MLS PIN #73251633 Report a problem | ||
| 6/17/2024 | Contingent | $549,900$333/sqft |
Source: MLS PIN #73251633 Report a problem | ||
| 6/13/2024 | Listed for sale | $549,900$333/sqft |
Source: MLS PIN #73251633 Report a problem | ||
Public tax history
| Year | Property taxes | Tax assessment |
|---|---|---|
| 2025 | $5,960 +10.4% | $445,100 +9.1% |
| 2024 | $5,398 +6.4% | $408,000 +16.3% |
| 2023 | $5,071 +4.5% | $350,900 +8.4% |
| 2022 | $4,854 +2.2% | $323,600 +5.1% |
| 2021 | $4,749 +2.6% | $307,800 +2% |
| 2020 | $4,628 +1.6% | $301,900 +5% |
| 2019 | $4,557 +6.5% | $287,500 +9.8% |
| 2018 | $4,278 +4.3% | $261,800 +4.8% |
| 2017 | $4,103 +7.3% | $249,700 +7.5% |
| 2016 | $3,824 +1.1% | $232,300 +1.1% |
| 2015 | $3,783 +4% | $229,800 +8% |
| 2014 | $3,639 +3.8% | $212,800 |
| 2013 | $3,507 +2.9% | $212,800 -3.7% |
| 2012 | $3,408 +1% | $221,000 -4.7% |
| 2011 | $3,374 +1.4% | $231,900 -6.2% |
| 2010 | $3,329 +4.3% | $247,300 -9.2% |
| 2009 | $3,191 +4.4% | $272,300 +1.6% |
| 2008 | $3,057 +2.1% | $267,900 -6.6% |
| 2007 | $2,993 | $286,700 |
Find assessor info on the county website
Neighborhood: 01527
Nearby homes
- $449,2003 bd1 ba1.1k sqft31 Beach St, Millbury, MA 01527Off Market
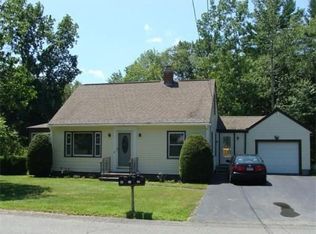
- $473,9004 bd2 ba1.6k sqft26 Beach St, Millbury, MA 01527Off Market
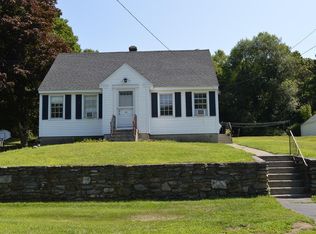
- $478,2004 bd2 ba1.4k sqft26 Beach St, Millbury, MA 01527Off Market
- $475,7003 bd2 ba1.5k sqft30 Beach St, Millbury, MA 01527Off Market
- $436,9003 bd1 ba1.6k sqft24 Beach St, Millbury, MA 01527Off Market
- $365,0003 bd1 ba1.2k sqft33 Beach St, Millbury, MA 01527Sold
- $448,8003 bd1 ba1.5k sqft23 Beach St, Millbury, MA 01527Off Market
- $545,8003 bd2 ba1.6k sqft22 Beach St, Millbury, MA 01527Off Market
Nearby schools
GreatSchools rating
- NAElmwood Street SchoolGrades: PK-2Distance: 0.5 mi
- 4/10Millbury Junior/Senior High SchoolGrades: 7-12Distance: 1.4 mi
- 6/10Raymond E. Shaw Elementary SchoolGrades: 3-6Distance: 0.8 mi
Get a cash offer in 3 minutes
Find out how much your home could sell for in as little as 3 minutes with a no-obligation cash offer.
Estimated market value
$602,700
Get a cash offer in 3 minutes
Find out how much your home could sell for in as little as 3 minutes with a no-obligation cash offer.
Estimated market value
$602,700
- Massachusetts
- Worcester County
- Millbury
- 01527
- 25 Beach St
Nearby cities
Nearby zip codes
Other Millbury Topics
