Skip main navigation
Active
  • $169,900

    25 Beacon Bay, Lakemoor, IL 60051

    2beds
    947sqft
    : 
    Loading
    Get pre-qualified
    Single Family Residence
    Built in 1990
    4,691 Square Feet Lot
    $-- Zestimate®
    $179/sqft
    $58/mo HOA

    What's special

    Rare double lotBright sunroomPicturesque setting
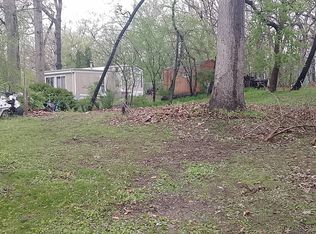
    Charming 2-Bedroom, 1-Bath Manufactured Home on a Rare Double Lot in the Ports of Sullivan! Nestled in one of the most desirable locations within the Ports of Sullivan community, this unique property offers an exceptional opportunity to own rather than rent. Situated on a spacious double lot, this home provides room to expand, including the potential to add a primary bedroom suite. Nature lovers will appreciate the picturesque setting, with beautiful swans often seen gliding across the lake just steps away. Enjoy relaxing in the bright sunroom or entertaining family and friends in the charming gazebo surrounded by ample outdoor space. The annual assessment includes access to the community pool, water service, and trash removal, providing convenient, low-maintenance living. A quick closing is possible, making this an excellent opportunity for buyers seeking affordability, tranquility, and one of the best locations in the community. Highly motivated sellers-don't miss this one-of-a-kind property!
    --
    on Zillow
    |
    1,381
    views
    |
    52
    saves
    |

    Zillow last checked:

    Listed by:

    Katerina Masherava 847-295-0800,

    RE/MAX Top Performers

    Source: MRED as distributed by MLS GRID,MLS#: 12671914MLS Logo

    Loading...

      Facts & features

      Interior

      Bedrooms & bathrooms
      • Bedrooms: 2
      • Bathrooms: 1
      • Full bathrooms: 1
      Rooms
      • Room types: Sun Room
      Primary bedroom
      • Level: Main
      • Area: 120 Square Feet
      • Dimensions: 12X10
      Bedroom 2
      • Level: Main
      • Area: 90 Square Feet
      • Dimensions: 10X9
      Kitchen
      • Features: Kitchen (Eating Area-Table Space), Flooring (Parquet)
      • Level: Main
      • Area: 180 Square Feet
      • Dimensions: 15X12
      Living room
      • Features: Flooring (Wood Laminate)
      • Level: Main
      • Area: 300 Square Feet
      • Dimensions: 25X12
      Sun room
      • Level: Main
      • Area: 120 Square Feet
      • Dimensions: 12X10
      Heating
      • Propane
      Cooling
      • Central Air
      Appliances
      • Included: Double Oven, Dishwasher, Refrigerator, Washer, Dryer
      Features
      • Windows: Screens
      • Basement: None
      Interior area
      • Total structure area: 0
      • Total interior livable area: 947 sqft

      Property

      Parking
      • Total spaces: 2
      • Parking features: Asphalt, Off Street, Yes, Other
      Accessibility
      • Accessibility features: No Disability Access
      Features
      • Patio & porch: Deck
      Lot
      • Size: 4,691 Square Feet
      • Dimensions: 65x91x69x66
      • Features: Landscaped
      Details
      • Additional structures: Gazebo, Shed(s)
      • Parcel number: 05283010410000
      • Special conditions: None
      • Other equipment: Ceiling Fan(s)

      Construction

      Type & style
      • Home type: SingleFamily
      • Property subtype: Single Family Residence
      Materials
      • Cedar, Log
      • Roof: Asphalt
      Condition
      • New construction: No
      • Year built: 1990

      Utilities & green energy

      • Electric: Circuit Breakers
      • Sewer: Holding Tank
      • Water: Shared Well

      Community & HOA

      Community
      • Features: Clubhouse, Pool, Tennis Court(s), Lake, Street Paved
      • Subdivision: Ports Of Sullivan
      HOA
      • Has HOA: Yes
      • Services included: Water, Insurance, Clubhouse, Pool, Scavenger, Snow Removal, Other
      • HOA fee: $700 annually
      Location
      • Region: Lakemoor

      Financial & listing details

      • Price per square foot: $179/sqft
      • Tax assessed value: $85,239
      • Annual tax amount: $1,012
      • Ownership: Fee Simple

        Estimated market value

        Not available

        Estimated sales range

        Not available

        Not available

        Price history

        DateEventPrice
        4/14/2014Sold$27,000$29/sqft
        Source: Agent Provided Report a problem

        Public tax history

        YearProperty taxesTax assessment
        2024$1,077 -23.1%$36,603 +28.8%
        2023$1,401 -13.4%$28,410 +24.4%
        2022$1,618 +5.9%$22,834 -0.5%
        2021$1,528 +0.2%$22,956 +7.6%
        2020$1,526 +3.2%$21,329 +4.3%
        2019$1,479 +69.1%$20,453 +37.2%
        2018$874 $14,904 +8.2%
        2017$874 +17.4%$13,776 +9.3%
        2016$745 +225.5%$12,599 +7.2%
        2015$229 -79.6%$11,757 +50.9%
        2014$1,122 -43.9%$7,792 -17.4%
        2012$2,001 +58.7%$9,434 -51.2%
        2011$1,261 +14.1%$19,335 -0.2%
        2010$1,105 -25%$19,367 -5.8%
        2009$1,473 -0.2%$20,552 -1.9%
        2008$1,475 +55.4%$20,941 +2.9%
        2006$949 +1.6%$20,351
        2005$934 -0.5%--
        2004$939 +191.6%--
        2003$322 +2.8%--
        2002$313 +4.5%--
        2001$300 +9%$14,042 +3.8%
        2000$275 $13,524
        Find assessor info on the county website

        Monthly payment

        Est. payment

        Payment breakdown

        Explore the cost of this home by adjusting the details. Changes won't be saved.
        All calculations are estimates and provided by Zillow, Inc. for informational purposes only. Actual amounts may vary.
        HOA fees may include property taxes on listings classified as Co-Ops. Contact the listing agent and/or owner for fee details.
        Mortgage interest rates are dependent on a number of factors, including credit score, down payment, and repayment length. Interest rate data provided by Zillow Group Marketplace, Inc. as of 1/1/1970 from various mortgage lenders with which we have lead or other similar arrangements; the Estimated Payment is an average of those rates.
        See how much you could borrow to make a competitive offer.

        Climate risks

        Neighborhood: 60051

        Getting around

        2 / 100
        Car-Dependent
        23 / 100
        Somewhat Bikeable

        Nearby schools

        GreatSchools rating
        Schools provided by the listing agent
        • Elementary: Big Hollow Elementary School
        • Middle: Big Hollow Middle School
        • High: Grant Community High School
        • District: 38

        Source: MRED as distributed by MLS GRID. This data may not be complete. We recommend contacting the local school district to confirm school assignments for this home.

        A local agent can set up tours, give advice and negotiate with sellers.

        Browse local experts

        Similar homes