Wake up each morning to the sun peaking over the summit of Mount Cardigan. Situated on 30 private acres, this 3-bedroom, 3-bath home offers an extraordinary front-row seat to the natural landscape. Designed with intention, enjoy uninterrupted views of the surrounding mountains and forest from every Eastern facing window! The first-floor offers a nice flowing space where you'll find the kitchen, living, and dining rooms. Beyond the kitchen is a generous sized den area with a wood stove. A large primary suite is situated on the second-level along with an office, laundry room, and two large walk-in closets. The walk-out basement features two bedrooms, a full bath, an exercise room, and utility closet. In the snowy months you'll appreciate the convenience of the attached 2-car garage. A whole-house generator gives you peace-of-mind when the weather turns bad. An additional outbuilding would be suitable to finish into a studio, office space, or work-shop. If you're looking for ultimate privacy, this property is not one you want to miss! Contingent on seller finding suitable housing. OPEN HOUSE: SATURDAY 9/27/26 10AM - 12PM
Active
Listed by: BHHS Verani Upper Valley • Sarah A Carter • 603-643-8822
Price cut: $10K (9/23)
$689,000
25 Bear Hollow Road, Grafton, NH 03240
3beds
3,532sqft
Single Family Residence
Built in 2006
30 Acres Lot
$-- Zestimate®
$195/sqft
$-- HOA
What's special
Two large walk-in closetsExercise roomWalk-out basementLaundry room
- 41 days
- 1,083
- 87
Zillow last checked:
Listing updated:
Listed by:
Sarah A Carter,
BHHS Verani Upper Valley Phone:603-443-0380
Source: PrimeMLS,MLS#: 5108525
Facts & features
Interior
Bedrooms & bathrooms
- Bedrooms: 3
- Bathrooms: 3
- Full bathrooms: 2
- 1/2 bathrooms: 1
Heating
- Wood, Radiant Floor, Wood Stove
Cooling
- Wall Unit(s)
Appliances
- Included: Dishwasher, Dryer, Gas Range, Refrigerator, Washer
Features
- Flooring: Hardwood, Tile, Vinyl Plank
- Basement: Partially Finished,Walkout,Walk-Out Access
- Fireplace features: Wood Stove Hook-up
Interior area
- Total structure area: 3,632
- Total interior livable area: 3,532 sqft
- Finished area above ground: 2,632
- Finished area below ground: 900
Property
Parking
- Total spaces: 2
- Parking features: Paved
- Garage spaces: 2
Features
- Levels: Two
- Stories: 2
- Frontage length: Road frontage: 495
Lot
- Size: 30 Acres
- Features: Sloped
Details
- Parcel number: GRFTM00016L000338S00204
- Zoning description: Planning Board
- Special conditions: Standard
Construction
Type & style
- Home type: SingleFamily
- Architectural style: Colonial
- Property subtype: Single Family Residence
Materials
- Wood Frame
- Foundation: Poured Concrete
- Roof: Asphalt Shingle
Condition
- New construction: No
- Year built: 2006
Utilities & green energy
- Electric: 200+ Amp Service
- Sewer: Private Sewer
- Utilities for property: Propane
Community & HOA
Location
- Region: Grafton
Financial & listing details
- Price per square foot: $195/sqft
- Tax assessed value: $338,677
- Annual tax amount: $10,306
- Date on market: 9/7/2026
- Road surface type: Gravel
Estimated market value
Not available
Estimated sales range
Not available
Not available
Price history
| Date | Event | Price |
|---|---|---|
| 9/23/2026 | Price change | $689,000-1.4%$195/sqft |
Source:  PrimeMLS #5108525 Report a problem | ||
| 9/7/2026 | Listed for sale | $699,000+55.3%$198/sqft |
Source: PrimeMLS #5108525 Report a problem | ||
| 4/30/2021 | Sold | $450,000+0%$127/sqft |
Source: PrimeMLS #4844270 Report a problem | ||
| 3/25/2021 | Contingent | $449,900$127/sqft |
Source: PrimeMLS #4844270 Report a problem | ||
| 3/19/2021 | Listed for sale | $449,900$127/sqft |
Source: PrimeMLS #4844270 Report a problem | ||
| 2/12/2021 | Contingent | $449,900$127/sqft |
Source: PrimeMLS #4844270 Report a problem | ||
| 2/12/2021 | Pending sale | $449,900$127/sqft |
Source: PrimeMLS #4844270 Report a problem | ||
| 1/16/2021 | Listed for sale | $449,900-2.2%$127/sqft |
Source: PrimeMLS #4844270 Report a problem | ||
| 1/13/2021 | Listing removed | $460,000$130/sqft |
Source: Owner Report a problem | ||
| 12/4/2020 | Listed for sale | $460,000+24.3%$130/sqft |
Source: Owner Report a problem | ||
| 11/27/2017 | Sold | $370,000+9.8%$105/sqft |
Source: Public Record Report a problem | ||
| 8/2/2011 | Sold | $336,900$95/sqft |
Source: Public Record Report a problem | ||
Public tax history
| Year | Property taxes | Tax assessment |
|---|---|---|
| 2024 | $10,364 +12.1% | $338,677 0% |
| 2023 | $9,247 +3% | $338,724 -0.1% |
| 2022 | $8,982 -1.3% | $338,930 0% |
| 2021 | $9,103 | $339,045 |
| 2020 | $9,103 +1.4% | $339,045 +19.9% |
| 2019 | $8,981 +10.3% | $282,682 0% |
| 2018 | $8,139 +2.9% | $282,686 0% |
| 2017 | $7,913 +7.1% | $282,701 +0% |
| 2016 | $7,388 -3.8% | $282,651 +0% |
| 2015 | $7,676 | $282,525 |
Find assessor info on the county website
Monthly payment
Est. payment
Payment breakdown
Explore the cost of this home by adjusting the details. Changes won't be saved.Climate risks
Neighborhood: 03240
Nearby schools
Schools provided by the listing agent
- Elementary: Canaan Elementary School
- Middle: Indian River Middle School
- High: Mascoma Valley Regional High
- District: Mascoma Valley Sch Dst SAU #62
Source: PrimeMLS. This data may not be complete. We recommend contacting the local school district to confirm school assignments for this home.
Similar homes
- $750,0004 bd3 ba2.4k sqft203 Main Street, Grafton, NH 03240Active
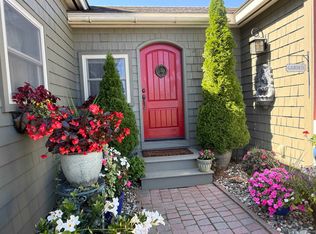 MLS ID #5109012, Doreen Wyman. PrimeMLS
- $695,0003 bd3 ba2.5k sqft405 Shaker Hill Road, Enfield, NH 03748Active
 MLS ID #5108162, Evan Russell. PrimeMLS
- $730,0004 bd3 ba2.7k sqft339 & 343 North Groton Road, Groton, NH 03241Active
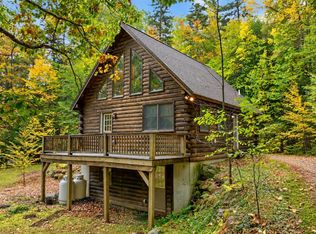 MLS ID #5112991, John Raymond. PrimeMLS
- $--3 bd1 ba1.7k sqft87 Barry Highlands Rd, Danbury, NH 03230Auction
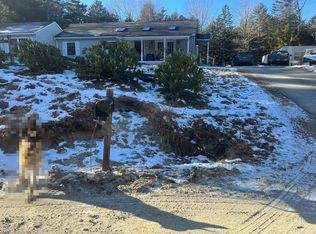 Auction.com 2
