A rare Downtown Niantic gem makes its market debut! Completely rebuilt and expanded in 2017, this well-cared for 2 bedroom/2.5 bathroom home is idyllic for those looking to be just steps to everything that Downtown Niantic offers, while still having a neighborhood feel, thanks to its Beckwith Street location, only one street over from Pennsylvania Ave. Both bedrooms upstairs have their own en suite bathrooms for maximum comfort and accommodation. The primary bedroom also has a sizeable walk-in closet/dressing room. On the main level, you'll enjoy a beautiful, bright kitchen with ample cabinet and counter space. Your laundry is located in the half bathroom for convenient access. The open kitchen/living room and the nearby dining room offer flexibility and versatility, giving you the space and potential for an office, sitting room, playroom, or any other layout configuration as you see fit. Everything inside and out is only 9-10 years young. All electrical/plumbing, walls, floors, lighting, kitchen, baths, appliances, siding, roof, etc. were replaced, and in some cases added, in the major rebuild/addition that these owners completed in 2017. Be a part of the very limited number of residents in Downtown Niantic, where you can walk to restaurants, shops, the Niantic Bay Boardwalk, multiple beaches, marinas, and the many events that take place just a stone's throw from your new home.
Accepting backups
$599,900
25 Beckwith Street, East Lyme, CT 06357
2beds
1,432sqft
Single Family Residence
Built in 1940
6,098 Square Feet Lot
$-- Zestimate®
$419/sqft
$-- HOA
What's special
- 57 days
- 458
- 14
Zillow last checked:
Listing updated:
Listed by:
The Hillyer Team at Raveis Real Estate,
Kelsea Brown (860)235-9444,
William Raveis Real Estate 860-739-4455
Source: Smart MLS,MLS#: 24192688
Facts & features
Interior
Bedrooms & bathrooms
- Bedrooms: 2
- Bathrooms: 3
- Full bathrooms: 2
- 1/2 bathrooms: 1
Primary bedroom
- Features: Bedroom Suite, Ceiling Fan(s), Full Bath, Stall Shower, Walk-In Closet(s), Wall/Wall Carpet
- Level: Upper
- Area: 263.88 Square Feet
- Dimensions: 19.08 x 13.83
Bedroom
- Features: Bedroom Suite, Ceiling Fan(s), Full Bath, Wall/Wall Carpet, Tub w/Shower
- Level: Upper
- Area: 128.36 Square Feet
- Dimensions: 11.25 x 11.41
Bathroom
- Features: Laundry Hookup, Tile Floor
- Level: Main
Dining room
- Features: Hardwood Floor, Wide Board Floor
- Level: Main
- Area: 122.59 Square Feet
- Dimensions: 10.66 x 11.5
Kitchen
- Features: Remodeled, Quartz Counters, Eating Space, Kitchen Island, Hardwood Floor, Wide Board Floor
- Level: Main
Living room
- Features: Hardwood Floor, Wide Board Floor
- Level: Main
Heating
- Heat Pump, Wall Unit, Zoned, Electric
Cooling
- Ceiling Fan(s), Ductless, Zoned
Appliances
- Included: Electric Range, Microwave, Refrigerator, Dishwasher, Washer, Dryer, Electric Water Heater, Water Heater
- Laundry: Main Level
Features
- Wired for Data, Open Floorplan
- Doors: Storm Door(s)
- Windows: Thermopane Windows
- Basement: Crawl Space,Partial,Hatchway Access,Interior Entry,Concrete
- Attic: None
- Has fireplace: No
Interior area
- Total structure area: 1,432
- Total interior livable area: 1,432 sqft
- Finished area above ground: 1,432
Property
Parking
- Total spaces: 2
- Parking features: Driveway, Unpaved, Private
- Has uncovered spaces: Yes
Features
- Exterior features: Rain Gutters
Lot
- Size: 6,098 Square Feet
- Features: Level
Details
- Parcel number: 1468798
- Zoning: R10
Construction
Type & style
- Home type: SingleFamily
- Architectural style: Cape Cod
- Property subtype: Single Family Residence
Materials
- Vinyl Siding
- Foundation: Concrete Perimeter, Stone
- Roof: Asphalt
Condition
- New construction: No
- Year built: 1940
Utilities & green energy
- Sewer: Septic Tank
- Water: Public
Green energy
- Energy efficient items: Doors, Windows
Community & HOA
Community
- Subdivision: Niantic
HOA
- Has HOA: No
Location
- Region: Niantic
Financial & listing details
- Price per square foot: $419/sqft
- Tax assessed value: $229,180
- Annual tax amount: $6,635
- Date on market: 7/20/2026
- Exclusions: See Seller's Inclusion/Exclusion Addendum
Estimated market value
Not available
Estimated sales range
Not available
Not available
Price history
| Date | Event | Price |
|---|---|---|
| 7/25/2026 | Listed for sale | $599,900+499.9%$419/sqft |
Source:  Smart MLS #24192688 Report a problem Smart MLS #24192688 Report a problem | ||
| 8/24/2015 | Sold | $100,000-20%$70/sqft |
Source: Smart MLS #E10064650 Report a problem | ||
| 7/18/2015 | Listed for sale | $125,000$87/sqft |
Source: Coldwell Banker Residential Brokerage #E10064650 Report a problem | ||
Public tax history
| Year | Property taxes | Tax assessment |
|---|---|---|
| 2025 | $6,419 +6.3% | $229,180 |
| 2024 | $6,039 +5.9% | $229,180 |
| 2023 | $5,702 +4.4% | $229,180 |
| 2022 | $5,464 +19% | $229,180 +42.3% |
| 2021 | $4,590 +0.5% | $161,000 |
| 2020 | $4,566 +0.6% | $161,000 |
| 2019 | $4,539 +28.2% | $161,000 +24.4% |
| 2018 | $3,540 +5.9% | $129,430 +1.3% |
| 2017 | $3,342 +2.5% | $127,750 -0.6% |
| 2016 | $3,259 +2.6% | $128,520 |
| 2015 | $3,176 +2.8% | $128,520 |
| 2014 | $3,088 +2.9% | $128,520 |
| 2013 | $3,001 +2.5% | $128,520 |
| 2012 | $2,928 -4.6% | $128,520 -18.4% |
| 2011 | $3,068 -0.4% | $157,570 |
| 2010 | $3,080 +1.9% | $157,570 |
| 2009 | $3,024 | $157,570 |
| 2008 | $3,024 +3.5% | $157,570 |
| 2007 | $2,923 +10.3% | $157,570 +68.9% |
| 2006 | $2,649 +5.8% | $93,310 |
| 2005 | $2,504 +3.4% | $93,310 |
| 2004 | $2,421 +6.6% | $93,310 |
| 2003 | $2,272 +33.6% | $93,310 +66.2% |
| 2001 | $1,701 +12.2% | $56,140 |
| 1995 | $1,516 | $56,140 |
Find assessor info on the county website
Monthly payment
Est. payment
Payment breakdown
Explore the cost of this home by adjusting the details. Changes won't be saved.Climate risks
Neighborhood: Niantic
Nearby schools
Schools provided by the listing agent
- Elementary: Niantic Center
- High: East Lyme
Source: Smart MLS. This data may not be complete. We recommend contacting the local school district to confirm school assignments for this home.
Similar homes
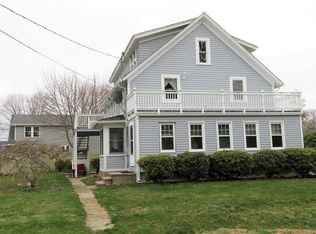
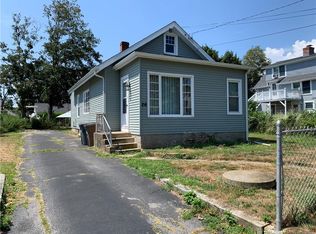
- $549,9003 bd2 ba1.9k sqft9 West Road, East Lyme, CT 06357For Sale
 MLS ID #24193003, Jodi B. Alberti, RE/MAX on the Bay. Smart MLS
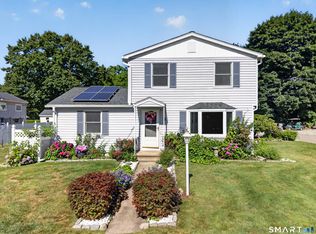
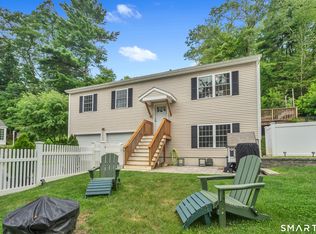
 - $595,0004 bd3 ba1.9k sqft105 A East Pattagansett Road, East Lyme, CT 06357For Sale
 MLS ID #24193462, Lisa Bernard, Coldwell Banker Realty. Smart MLS
 - $510,0002 bd3 ba1.4k sqftVillage Crossing Of Niantic, East Lyme, CT 06357For Sale
 MLS ID #24204671, Amanda Polansky, RE/MAX Coast and Country. Smart MLS
 - $569,9003 bd2 ba1.6k sqft86 Pegasus Drive, Groton, CT 06340For Sale
 MLS ID #24172228, Adam Mancini, Ann McBride Real Estate. Smart MLS
 - $604,9002 bd2 ba991 sqftThe Norton, East Lyme, CT 06357For SaleMLS ID #24168593, Janet McKenzie, William Raveis Real Estate. Smart MLS
- $550,0003 bd2 ba2k sqft27 Lakes Pond Road, Waterford, CT 06385For SaleMLS ID #24206551, Gregory E. Hanner, Garden Realty. Smart MLS
- $565,0003 bd2 ba2k sqft18 Giovanni Drive, Waterford, CT 06385For SaleMLS ID #24205630, Laura Frisch, Coldwell Banker Realty. Smart MLS
- $429,9003 bd2 ba1.1k sqft17 Sycamore Road, East Lyme, CT 06357For SaleMLS ID #24197964, Syed Musa Kazam, William Raveis Real Estate. Smart MLS
- $499,0004 bd2 ba2k sqft13 Black Oak Drive, East Lyme, CT 06333For SaleMLS ID #24205721, Banglian Gao, United Realty Plus. Smart MLS
- $548,0003 bd3 ba1.9k sqft85 Dean Road, East Lyme, CT 06333For SaleMLS ID #24193911, Susan N. Sinnott, William Raveis Real Estate. Smart MLS
- $399,9993 bd3 ba1.5k sqft30 High Ridge Drive, Waterford, CT 06385For SaleMLS ID #24205963, Kristin A Davis, Berkshire Hathaway NE Prop.. Smart MLS
- $699,0003 bd3 ba1.6k sqft13 Willow Lane, East Lyme, CT 06333For SaleMLS ID #24202395, Janise L. Gabco, Our Home Realty Advisors. Smart MLS
- $510,0002 bd3 ba1.9k sqftVillage Crossing Of Niantic, East Lyme, CT 06357For SaleMLS ID #24196482, Vivian Senft, Coldwell Banker Realty. Smart MLS
- $575,0003 bd2 ba1.6k sqft91 Whippoorwill Road, Old Lyme, CT 06371For SaleMLS ID #24198874, Heather Dacey, William Raveis Real Estate. Smart MLS
- $650,0004 bd3 ba1.9k sqft2 Wood Ridge Hills Road, Old Lyme, CT 06371For SaleMLS ID #24203625, Nancy R. Bullis, Coldwell Banker Realty. Smart MLS
- $410,0004 bd1 ba1.4k sqft264 Roxbury Road, East Lyme, CT 06357For SaleMLS ID #24189477, Stephanie S. Debiasi, Berkshire Hathaway NE Prop.. Smart MLS
- $545,0003 bd1 ba816 sqft14 Biscayne Boulevard, Old Lyme, CT 06371For SaleMLS ID #24205370, Nancy Mesham, Coldwell Banker Realty. Smart MLS
- $550,0003 bd3 ba1.2k sqft61 Springbrook Road, Old Saybrook, CT 06475For SaleMLS ID #24204068, Tina Rupp, William Pitt Sotheby's Int'l. Smart MLS
- $429,0003 bd2 ba1.7k sqft9 Stone Ranch Road, East Lyme, CT 06333For SaleMLS ID #24204396, Zoe Zrakas, William Raveis Real Estate. Smart MLS
