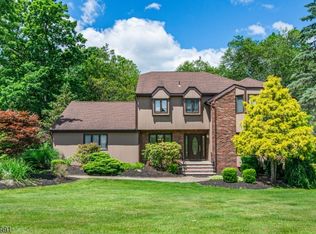
Welcome to this classic colonial, where generous living spaces, tasteful updates, and a peaceful cul-de-sac setting come together in one of Randolph's most sought-after neighborhoods. The impressive two-story entry sets the tone leading to a floor plan designed for comfortable everyday living. The spacious eat-in kitchen opens to the inviting family room with a wood-burning fireplace, creating the perfect gathering space. Formal living and dining rooms are ideal for hosting holidays and special occasions. A first-floor laundry room, powder room, and convenient interior access from the attached two-car garage add to the home's everyday functionality. Updated windows fill the home with natural light. Upstairs, you'll find four generously sized bedrooms, including a private primary retreat with a walk-in closet, large bonus sitting area/flex space, and beautifully updated ensuite bath. An updated hall bath with double sinks serves the additional bedrooms. The full unfinished basement offers outstanding potential to create the space that best fits your lifestyle while providing abundant storage. Step outside to an expansive deck overlooking a private, park-like backyard. Public water, sewer, and natural gas offer added convenience. Additional bonus features include young 13 year old roof, new hot water heater and 11 year old furnace. Ideally located near Randolph's top-rated schools, parks, shopping, dining, Morristown, major highways, and NYC commuting options.
Under contract
Price cut: $25K (8/19)
$850,000
25 Bedminster Rd, Randolph Twp., NJ 07869
4beds
--sqft
Single Family Residence
Built in 1986
0.6 Acres Lot
$845,000 Zestimate®
$--/sqft
$-- HOA
What's special
Wood-burning fireplaceSpacious eat-in kitchenPowder roomTasteful updatesFour generously sized bedroomsFirst-floor laundry roomImpressive two-story entry
- 63 days
- 1,752
- 86
Zillow last checked:
Listing updated:
Listed by:
Mara Glauberg 917-733-3304,
Weichert Realtors Corp Hq
Source: GSMLS,MLS#: 4041271
Facts & features
Interior
Bedrooms & bathrooms
- Bedrooms: 4
- Bathrooms: 3
- Full bathrooms: 2
- 1/2 bathrooms: 1
Primary bedroom
- Description: Full Bath, Walk-In Closet
Bedroom 1
- Level: Second
Bedroom 2
- Level: Second
Bedroom 3
- Level: Second
Bedroom 4
- Level: Second
Dining room
- Level: First
Family room
- Level: First
Kitchen
- Features: Eat-in Kitchen
- Level: First
Living room
- Level: First
Basement
- Features: Storage Room, Utility Room
Heating
- 1 Unit, Forced Air, Natural Gas
Cooling
- 1 Unit, Central Air
Appliances
- Included: Dishwasher, Dryer, Range/Oven-Gas, Refrigerator, Washer, Gas Water Heater
- Laundry: Level 1
Features
- Flooring: Carpet, Tile, Wood
- Basement: Yes,Unfinished
- Number of fireplaces: 1
- Fireplace features: Wood Burning
Property
Parking
- Total spaces: 6
- Parking features: 2 Car Width, Built-In Garage
- Attached garage spaces: 2
- Uncovered spaces: 6
Features
- Patio & porch: Deck
Lot
- Size: 0.6 Acres
- Dimensions: .60 AC
- Features: Level
Details
- Parcel number: 2332000420000000110000
Construction
Type & style
- Home type: SingleFamily
- Architectural style: Colonial
- Property subtype: Single Family Residence
Materials
- Brick, Vinyl Siding
- Roof: Asphalt Shingle
Condition
- Year built: 1986
- Major remodel year: 2013
Utilities & green energy
- Gas: Gas-Natural
- Sewer: Public Sewer
- Water: Public
- Utilities for property: Electricity Connected, Natural Gas Connected, Cable Available, Garbage Included
Community & HOA
Community
- Subdivision: Woodland Hills
Location
- Region: Randolph
Financial & listing details
- Tax assessed value: $507,800
- Annual tax amount: $14,888
- Date on market: 7/16/2026
- Ownership type: Fee Simple
- Electric utility on property: Yes
Estimated market value
$845,000
$803,000 - $887,000
$4,596/mo
Price history
| Date | Event | Price |
|---|---|---|
| 9/1/2026 | Pending sale | $850,000 |
Source:  GSMLS #4041271 Report a problem GSMLS #4041271 Report a problem | ||
| 8/19/2026 | Price change | $850,000-2.9% |
Source: GSMLS #4041271 Report a problem | ||
| 7/31/2026 | Listed for sale | $875,000 |
Source: GSMLS #4041271 Report a problem | ||
| 7/24/2026 | Pending sale | $875,000 |
Source: GSMLS #4041271 Report a problem | ||
| 7/16/2026 | Listed for sale | $875,000+169.2% |
Source: GSMLS #4041271 Report a problem | ||
| 12/15/1993 | Sold | $325,000 |
Source: Public Record Report a problem | ||
Public tax history
| Year | Property taxes | Tax assessment |
|---|---|---|
| 2025 | $14,376 | $507,800 |
| 2024 | $14,376 +2.6% | $507,800 |
| 2023 | $14,015 +3.3% | $507,800 |
| 2022 | $13,573 +0.8% | $507,800 |
| 2021 | $13,467 +2.2% | $507,800 |
| 2020 | $13,177 +1.3% | $507,800 |
| 2019 | $13,010 +1.3% | $507,800 |
| 2018 | $12,847 -1% | $507,800 |
| 2017 | $12,978 +1.2% | $507,800 +43.2% |
| 2016 | $12,822 +1.6% | $354,600 |
| 2015 | $12,624 +2% | $354,600 |
| 2014 | $12,372 +2.1% | $354,600 |
| 2013 | $12,117 +2.1% | $354,600 |
| 2012 | $11,865 +3.8% | $354,600 |
| 2011 | $11,432 +3.7% | $354,600 |
| 2010 | $11,025 +2.2% | $354,600 |
| 2009 | $10,787 | $354,600 |
| 2008 | -- | $354,600 |
| 2007 | -- | $354,600 |
| 2006 | -- | $354,600 |
| 2005 | -- | $354,600 |
| 2004 | -- | $354,600 |
| 2003 | -- | $354,600 |
| 2002 | -- | $354,600 |
| 2001 | -- | $354,600 |
Find assessor info on the county website
Monthly payment
Est. payment
Payment breakdown
Explore the cost of this home by adjusting the details. Changes won't be saved.Climate risks
Neighborhood: Mount Fern
Nearby schools
Schools provided by the listing agent
- Elementary: Fernbrook
- Middle: Randolph
- High: Randolph
Source: GSMLS. This data may not be complete. We recommend contacting the local school district to confirm school assignments for this home.
Similar homes
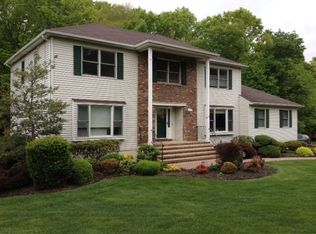
- $940,0004 bd4 ba-- sqft4 Viking Ct, Randolph Twp., NJ 07869For Sale
 MLS ID #4037228, Mara Glauberg, Weichert Realtors Corp Hq. GSMLS
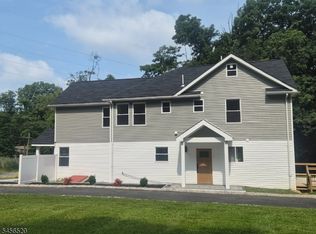
 - $839,0004 bd3 ba2.3k sqft1453 Sussex Tpke, Randolph Twp., NJ 07869For Sale
 MLS ID #4049268, Elvin Ruiz, Cultura United Realty. GSMLS
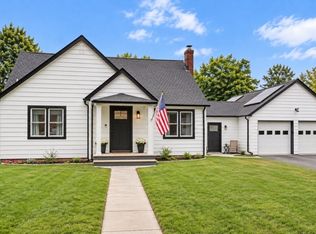
 - $875,0003 bd3 ba-- sqft5 Dalrymple St, Randolph Twp., NJ 07869For Sale
 MLS ID #4052536, Emily B. Lafrinere, Compass New Jersey, Llc. GSMLS
 - $799,0004 bd3 ba-- sqft10 Darlene Ct, Randolph Twp., NJ 07869For Sale
 MLS ID #4051482, Thomas Francis Misuraca Jr., Keller Williams City Life Realty. GSMLS
 - $649,9003 bd2 ba1.5k sqft124 Dover Chester Rd, Randolph, NJ 07869For Sale
 MLS ID #2617998R, MICHELLE RIZZO. All Jersey MLS
