The beautiful NEW CONSTUCTION "Hawthorne Plan" will be MOVE-IN READY MAY 2024! This open concept 5 bedroom / 4 bath home boasts a seamlessly flowing 3,867 SQFT that is flooded with head turning features and upgraded selections. Relax in a huge master retreat with an ensuite spa-like master bath that includes a soaking tub, glass cased tile shower, double vanity and not to forget the massive walk-in closet. Enjoy a chef's kitchen with upgraded soft close cabinetry, stone countertops, walk in pantry, an oversized kitchen island offering additional seating, workspace, an undermount stainless sink & built in dishwasher (so there is no loss of countertop or cabinet area) and a separate dining area perfect for formal or family dinners. From the kitchen enjoy views of the great room's gas log fireplace, custom mantel and MAXIMIZE your space by enjoying your covered back deck with an ADDITIONAL fireplace. The main level also offers access to the front entry two-car garage and study that can act as an additional guest room with a full bath. The finished terrace level offers an additional 3 bedrooms, 2 full baths and a versatile open bonus area that is perfect for a family room, home gym, game room or media room and conveniently located laundry room. Accented throughout with gorgeous views, rich hardwoods, recessed lighting, high-end oil rubbed bronze fixtures and encompassed with natural light flowing large picture windows. Move-in JUST IN TIME for Summer and enjoy communities amenities with the large pool, clubhouse, tennis courts, walking trails and playground. Carter Grove Plantation is walking distance to top city schools and a short ride to amazing dining and shopping in downtown Cartersville. Also, convenient to I75, Lake pointe Station, Red Top Mountain, Kayaking or floating down the Etowah River and fishing on Lake Allatoona. As an added offer, ask about our $5,000 closing cost incentive OR Temporary Rate Buydown when you use our preferred lender, Matt Garcia w/ Supreme Lending. LOT premiums are subject to change. Photos are a representation of home that is currently under construction!! WE OFFER QUALITY CUSTOM NEW CONSTRUCTION BUILDS, and some details may change including interior selections making your DREAM HOME truly unique to you and your family!!
Closed
$660,000
25 Belmont Dr SE, Cartersville, GA 30120
5beds
3,867sqft
Single Family Residence, Residential
Built in 2024
0.51 Acres Lot
$660,900 Zestimate®
$171/sqft
$3,642 Estimated rent
Home value
$660,900
$628,000 - $694,000
$3,642/mo
Zestimate® history
Owner options
List your home for rent
$3,642/mo
Rent Zestimate®
Find your next renter with Zillow Rental Manager. Plus, with online applications, you can quickly screen prospective tenants – for free.
$3,642/mo
Rent Zestimate®
Refinance and save
$4,559/mo
Est. payment
Refinancing to a lower rate could help reduce your monthly payments and save thousands over the life of the loan.
$4,559/mo
Est. payment
Explore your selling options
Work with a Zillow partner agent
Leverage their expertise and Zillow's premium Showcase listings to get your home seen by more buyers.
Get startedList with your own agent
Get your home in front of millions of buyers by listing it on Zillow.
Learn how to do itSell it yourself
Take full control of how buyers see your home on Zillow by listing For Sale by Owner (FSBO).
List your homeWhat's special
Gas log fireplaceAdditional fireplaceCarter grove plantationLake pointe stationGorgeous viewsLarge poolHome gym
Zillow last checked:
Listing updated:
Listed by:
Dominic Bamford,
Atlanta Communities Real Estate Brokerage 678-753-6050
Bought with:
Scott Berezo, 371490
Keller Williams Realty West Atlanta
Source: FMLS GA,MLS#: 7309593
Facts & features
Interior
Bedrooms & bathrooms
- Bedrooms: 5
- Bathrooms: 4
- Full bathrooms: 4
- Main level bathrooms: 2
- Main level bedrooms: 2
Rooms
- Room types: Basement, Bonus Room, Other
Primary bedroom
- Features: Master on Main, Oversized Master
- Level: Master on Main, Oversized Master
Bedroom
- Features: Master on Main, Oversized Master
Primary bathroom
- Features: Double Vanity, Separate Tub/Shower
Dining room
- Features: Open Concept
Kitchen
- Features: Breakfast Room, Cabinets Other, Kitchen Island, Pantry, Pantry Walk-In, Solid Surface Counters, Stone Counters, View to Family Room
Heating
- Central, Natural Gas, Zoned
Cooling
- Central Air, Electric, Zoned
Appliances
- Included: Dishwasher, Disposal, Electric Water Heater, Gas Range, Microwave
- Laundry: Laundry Room, Main Level
Features
- Double Vanity, Entrance Foyer, Entrance Foyer 2 Story, High Ceilings 9 ft Main, Vaulted Ceiling(s), Walk-In Closet(s)
- Flooring: Carpet, Ceramic Tile, Hardwood
- Windows: Double Pane Windows
- Basement: Daylight,Exterior Entry,Finished,Full,Walk-Out Access
- Attic: Pull Down Stairs
- Number of fireplaces: 1
- Fireplace features: Factory Built, Gas Log, Great Room
- Common walls with other units/homes: No Common Walls
Interior area
- Total structure area: 3,867
- Total interior livable area: 3,867 sqft
Property
Parking
- Total spaces: 2
- Parking features: Attached, Driveway, Garage, Garage Door Opener, Level Driveway
- Attached garage spaces: 2
- Has uncovered spaces: Yes
Accessibility
- Accessibility features: None
Features
- Levels: Two
- Stories: 2
- Patio & porch: Deck, Front Porch
- Exterior features: Lighting, Private Yard, Rain Gutters, No Dock
- Pool features: None
- Spa features: None
- Fencing: None
- Has view: Yes
- View description: Trees/Woods
- Waterfront features: None
- Body of water: None
Lot
- Size: 0.51 Acres
- Features: Back Yard, Front Yard, Landscaped, Level, Sloped, Wooded
Details
- Additional structures: None
- Parcel number: C125 0001 428
- Other equipment: None
- Horse amenities: None
Construction
Type & style
- Home type: SingleFamily
- Architectural style: Craftsman
- Property subtype: Single Family Residence, Residential
Materials
- Brick Front, Cement Siding, Lap Siding
- Foundation: Concrete Perimeter
- Roof: Composition,Shingle
Condition
- New Construction
- New construction: Yes
- Year built: 2024
Details
- Warranty included: Yes
Utilities & green energy
- Electric: None
- Sewer: Public Sewer
- Water: Public
- Utilities for property: Cable Available, Electricity Available, Natural Gas Available, Phone Available, Sewer Available, Underground Utilities, Water Available
Green energy
- Energy efficient items: None
- Energy generation: None
Community & HOA
Community
- Features: Homeowners Assoc, Near Shopping, Playground, Pool, Sidewalks, Street Lights, Tennis Court(s)
- Security: Fire Alarm, Security System Owned, Smoke Detector(s)
- Subdivision: Carter Grove Plantation
HOA
- Has HOA: Yes
- Services included: Maintenance Grounds, Swim, Tennis
- HOA fee: $550 annually
Location
- Region: Cartersville
Financial & listing details
- Price per square foot: $171/sqft
- Annual tax amount: $159
- Date on market: 3/15/2024
- Cumulative days on market: 22 days
- Listing terms: Cash,Conventional,FHA,VA Loan
- Electric utility on property: Yes
- Road surface type: Asphalt, Paved
Price history
| Date | Event | Price |
|---|---|---|
| 5/28/2024 | Sold | $660,000-0.7%$171/sqft |
Source:  FMLS GA #7309593 Report a problem FMLS GA #7309593 Report a problem | ||
| 4/7/2024 | Pending sale | $664,900$172/sqft |
Source: FMLS GA #7309593 Report a problem | ||
| 3/16/2024 | Listed for sale | $664,900$172/sqft |
Source: FMLS GA #7309593 Report a problem | ||
Public tax history
Tax history is unavailable.
Neighborhood: 30120
Nearby homes
- $764,0574 bd4 ba3k sqft109 Belmont Dr SE, Cartersville, GA 30120Sold
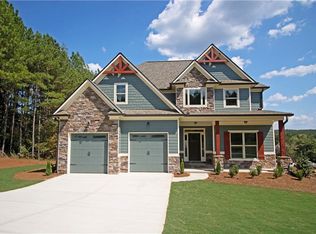
- $764,0574 bd3 ba3.8k sqft109 Belmont Dr, Cartersville, GA 30120Sold
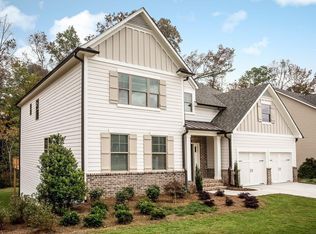
- $607,8005 bd4 ba3.2k sqft111 Belmont Dr, Cartersville, GA 30120Off Market
- $770,8005 bd5 ba5.3k sqft4 Greywood Ln, Cartersville, GA 30120Off Market
- $750,4005 bd5 ba5.1k sqft6 Greywood Ln, Cartersville, GA 30120Off Market
- $674,0004 bd4 ba3.3k sqft4 Rock Ridge Ct, Cartersville, GA 30120Off Market
- $52,060-- bd-- ba-- sqft11 Grove Pointe Way, Cartersville, GA 30120Off Market
- $615,0006 bd4 ba3.4k sqft104 Belmont Dr, Cartersville, GA 30120Sold
Nearby schools
GreatSchools rating
- 7/10Cartersville Primary SchoolGrades: PK-3Distance: 0.2 mi
- 7/10Cartersville Middle SchoolGrades: 6-8Distance: 1.9 mi
- 6/10Cartersville High SchoolGrades: 9-12Distance: 4.7 mi
Schools provided by the listing agent
- Elementary: Cartersville
- Middle: Cartersville
- High: Cartersville
Source: FMLS GA. This data may not be complete. We recommend contacting the local school district to confirm school assignments for this home.
Get a cash offer in 3 minutes
Find out how much your home could sell for in as little as 3 minutes with a no-obligation cash offer.
Estimated market value
$660,900
Get a cash offer in 3 minutes
Find out how much your home could sell for in as little as 3 minutes with a no-obligation cash offer.
Estimated market value
$660,900
- Georgia
- Bartow County
- Cartersville
- 30120
- 25 Belmont Dr SE
Nearby cities
Nearby zip codes
Other Cartersville Topics
