Vail Homes premieres this lovely 2 Bed 1 Bath Co-Op, completely move in ready & waiting for you! Upon entrance of the foyer you will find vinyl flooring, a crisp neutral palette, & plenty of natural light all through. The updated Eat-in Kitchen features NEW SS appliances, gleaming Quartz counters, subway tile backsplash, recessed lighting, and plenty of dinette space. Unwind on the light & bright Living Rm offers hardwood floors, recessed lighting, and sliding glass doors leading to the rear deck. In unit laundry is so convenient. Upstairs, the remodeled, sleek full bath with tub shower + 2 generous Bedrooms with hardwood floors and ample closet space for storing all of your personals. Relax outdoors in the large fenced in yard, complete with covered deck. Plenty of open parking in the common lot. Close to shopping, dining, parks, & schools + public transportation and major reads for easy commuting. Don't miss out, come and see TODAY!
Sold for $305,000
$305,000
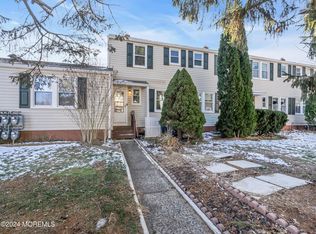
25 Belshaw Ave, Eatontown, NJ 07724
2beds
728sqft
Stock Cooperative
Built in 1985
-- sqft lot
$307,300 Zestimate®
$419/sqft
$2,487 Estimated rent
Home value
$307,300
$286,000 - $332,000
$2,487/mo
Zestimate® history
Owner options
List your home for rent
$2,487/mo
Rent Zestimate®
Find your next renter with Zillow Rental Manager. Plus, with online applications, you can quickly screen prospective tenants – for free.
$2,487/mo
Rent Zestimate®
Refinance and save
$1,668/mo
Est. payment
Refinancing to a lower rate could help reduce your monthly payments and save thousands over the life of the loan.
$1,668/mo
Est. payment
Explore your selling options
Work with a Zillow partner agent
Leverage their expertise and Zillow's premium Showcase listings to get your home seen by more buyers.
Get startedList with your own agent
Get your home in front of millions of buyers by listing it on Zillow.
Learn how to do itSell it yourself
Take full control of how buyers see your home on Zillow by listing For Sale by Owner (FSBO).
List your homeWhat's special
Updated eat-in kitchenPlenty of natural lightRecessed lightingHardwood floorsCrisp neutral paletteGleaming quartz countersPlenty of dinette space
Zillow last checked:
Listing updated:
Listed by:
ROBERT DEKANSKI,
RE/MAX 1st ADVANTAGE 732-827-5344,
MICHAEL MCGUIRK,
RE/MAX 1st ADVANTAGE
Source: All Jersey MLS,MLS#: 2612127R
Facts & features
Interior
Bedrooms & bathrooms
- Bedrooms: 2
- Bathrooms: 1
- Full bathrooms: 1
Primary bedroom
- Area: 143.23
- Dimensions: 13.75 x 10.42
Bedroom 2
- Area: 103.11
- Dimensions: 10.67 x 9.67
Bathroom
- Features: Tub Shower
Kitchen
- Features: Granite/Corian Countertops, Kitchen Exhaust Fan, Eat-in Kitchen
- Area: 106.25
- Dimensions: 8.5 x 12.5
Living room
- Area: 168.88
- Dimensions: 10.5 x 16.08
Basement
- Area: 0
Heating
- Forced Air
Cooling
- Central Air
Appliances
- Included: Dryer, Gas Range/Oven, Exhaust Fan, Refrigerator, Washer, Kitchen Exhaust Fan, Gas Water Heater
Features
- Entrance Foyer, Kitchen, Laundry Room, Living Room, 2 Bedrooms, Bath Full, None
- Flooring: Ceramic Tile, Vinyl-Linoleum, Wood
- Has basement: No
- Has fireplace: No
Interior area
- Total structure area: 728
- Total interior livable area: 728 sqft
Property
Parking
- Parking features: None, On Site, Open
- Has uncovered spaces: Yes
- Details: Oversized Vehicles Restricted
Features
- Levels: Two
- Stories: 2
- Patio & porch: Deck
- Exterior features: Deck, Fencing/Wall, Yard
- Fencing: Fencing/Wall
Lot
- Size: 487 Square Feet
- Features: Level
Details
- Parcel number: 45000030000001990000D0054
Construction
Type & style
- Home type: Cooperative
- Architectural style: Middle Unit, Two Story
- Property subtype: Stock Cooperative
Materials
- Roof: Asphalt
Condition
- Year built: 1985
Utilities & green energy
- Gas: Natural Gas
- Sewer: Public Sewer
- Water: Public
- Utilities for property: Electricity Connected, Natural Gas Connected
Community & HOA
HOA
- Has HOA: Yes
- Services included: Common Area Maintenance, Maintenance Structure, Snow Removal, Trash, Maintenance Grounds
- Additional fee info: Maintenance Expense: $374 Monthly
Location
- Region: Eatontown
Financial & listing details
- Price per square foot: $419/sqft
- Date on market: 3/18/2026
- Ownership: COOP
- Electric utility on property: Yes
Price history
| Date | Event | Price |
|---|---|---|
| 5/26/2026 | Sold | $305,000$419/sqft |
Source:  All Jersey MLS #2612127R Report a problem All Jersey MLS #2612127R Report a problem | ||
| 3/31/2026 | Contingent | $305,000$419/sqft |
Source: All Jersey MLS #2612127R Report a problem | ||
| 3/31/2026 | Pending sale | $305,000$419/sqft |
Source:  MoreMLS #22607082 Report a problem MoreMLS #22607082 Report a problem | ||
| 3/19/2026 | Listed for sale | $305,000$419/sqft |
Source: MoreMLS #22607082 Report a problem | ||
Public tax history
Tax history is unavailable.
Neighborhood: West Shrewsbury
Nearby homes
- $287,7002 bd1 ba-- sqft23 Belshaw Ave, Eatontown, NJ 07724Off Market

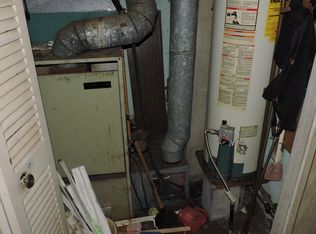
- $260,0002 bd1 ba728 sqft29 Belshaw Ave, Eatontown, NJ 07724Sold
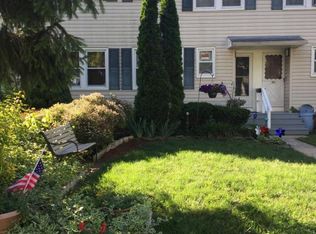
- $286,7002 bd1 ba-- sqft21 Belshaw Ave, Eatontown, NJ 07724Off Market
- $243,5002 bd1 ba832 sqft27 Belshaw Ave, Eatontown, NJ 07724Off Market
- $171,6002 bd1 ba-- sqft21 Belshaw Ave #0, Eatontown, NJ 07724Off Market
- $256,9002 bd1 ba900 sqft31 Belshaw, shrewsbury, NJ 07724Off Market
- $288,5002 bd1 ba-- sqft31 Belshaw Ave, Eatontown, NJ 07724Off Market
- $282,7003 bd1 ba-- sqft17 Belshaw Ave, Eatontown, NJ 07724Off Market
Nearby schools
GreatSchools rating
- NAMahala F. Atchinson Elementary SchoolGrades: PK-2Distance: 1 mi
- 7/10Tinton Falls Middle SchoolGrades: 6-8Distance: 1.6 mi
- 4/10Monmouth Regional High SchoolGrades: 9-12Distance: 1.2 mi


Get pre-qualified for a loan
At Zillow Home Loans, we can pre-qualify you in as little as 5 minutes with no impact to your credit score.An equal housing lender. NMLS #10287.
Nearby cities
Nearby neighborhoods
Nearby zip codes
Other Tinton Falls Topics
