WOW! Much better than new! You will love this beautiful and sought after 2018 modern ranch style home with 4 bedrooms and 3 full bathrooms. This fantastic floor plan includes three separate living spaces as well as a dining room and office/living room. The open concept begins after you enter under the large covered front porch with stone base columns. The main living areas have gleaming hardwood flooring and some lighting updates with new built-ins on both sides of the gas log fireplace. The open concept kitchen has granite counter tops, stainless steel appliances, ample recessed lighting, and a tasteful tile backsplash. The large walk-in pantry was recently updated with all new shelving from Closets by Design. The large primary bedroom has hardwood flooring, crown molding, and a trey ceiling with lots of windows and natural light. The primary bathroom is large with a huge double sink vanity with granite counter tops, two large mirrors, great lighting, and tons of cabinetry. The primary bedroom closet was recently redesigned and organized by Closets by Design. The second and third bedrooms share a bathroom with a double vanity including granite counter tops. The fourth bedroom has its own bathroom that is perfect for your guests or aging parents. The office/living room has glass French doors for the perfect office space or kids play room. The dining room has a coffered ceiling and is large enough for entertaining! The breakfast room overlooks a private fenced in back yard with landscaping and full irrigation. The family room opens onto a secluded screened in porch perfect for relaxing at the end of the day. The Brookhaven community is off Woodruff Rd. with award-winning schools and close to everything you could possibly need. Easy access to tons of shopping, dining and fun things to do!
Sold for $559,800
$559,800
25 Belterra Dr, Simpsonville, SC 29681
4beds
2,727sqft
Single Family Residence, Residential
Built in 2018
0.29 Acres Lot
$618,400 Zestimate®
$205/sqft
$2,463 Estimated rent
Home value
$618,400
$587,000 - $649,000
$2,463/mo
Zestimate® history
Owner options
List your home for rent
$2,463/mo
Rent Zestimate®
Find your next renter with Zillow Rental Manager. Plus, with online applications, you can quickly screen prospective tenants – for free.
$2,463/mo
Rent Zestimate®
Refinance and save
$3,301/mo
Est. payment
Refinancing to a lower rate could help reduce your monthly payments and save thousands over the life of the loan.
$3,301/mo
Est. payment
Explore your selling options
Work with a Zillow partner agent
Leverage their expertise and Zillow's premium Showcase listings to get your home seen by more buyers.
Get startedList with your own agent
Get your home in front of millions of buyers by listing it on Zillow.
Learn how to do itSell it yourself
Take full control of how buyers see your home on Zillow by listing For Sale by Owner (FSBO).
List your homeWhat's special
Gas log fireplaceModern ranch style homeGleaming hardwood flooringHardwood flooringCrown moldingGreat lightingCoffered ceiling
Zillow last checked:
Listing updated:
Listed by:
Keith Clark 864-420-0262,
Keith Clark & Associates
Bought with:
Kathryn Curtis
Wilson Associates
Source: Greater Greenville AOR,MLS#: 1501146
Facts & features
Interior
Bedrooms & bathrooms
- Bedrooms: 4
- Bathrooms: 3
- Full bathrooms: 3
- Main level bathrooms: 3
- Main level bedrooms: 4
Rooms
- Room types: Other/See Remarks
Primary bedroom
- Area: 266
- Dimensions: 14 x 19
Bedroom 2
- Area: 144
- Dimensions: 12 x 12
Bedroom 3
- Area: 156
- Dimensions: 12 x 13
Bedroom 4
- Area: 156
- Dimensions: 12 x 13
Primary bathroom
- Features: Double Sink, Full Bath, Shower-Separate, Tub-Garden, Walk-In Closet(s)
- Level: Main
Dining room
- Area: 143
- Dimensions: 11 x 13
Family room
- Area: 374
- Dimensions: 17 x 22
Kitchen
- Area: 176
- Dimensions: 11 x 16
Living room
- Area: 143
- Dimensions: 11 x 13
Heating
- Natural Gas, Damper Controlled
Cooling
- Central Air
Appliances
- Included: Gas Cooktop, Dishwasher, Disposal, Dryer, Convection Oven, Oven, Refrigerator, Washer, Electric Oven, Microwave, Range Hood, Gas Water Heater, Tankless Water Heater
- Laundry: 1st Floor, Walk-in, Electric Dryer Hookup, Washer Hookup
Features
- High Ceilings, Vaulted Ceiling(s), Ceiling Smooth, Tray Ceiling(s), Granite Counters, Open Floorplan, Soaking Tub, Walk-In Closet(s), Split Floor Plan, Coffered Ceiling(s), Pantry
- Flooring: Carpet, Ceramic Tile, Wood
- Windows: Vinyl/Aluminum Trim, Window Treatments
- Basement: None
- Attic: Storage
- Number of fireplaces: 1
- Fireplace features: Gas Log
Interior area
- Total structure area: 2,727
- Total interior livable area: 2,727 sqft
Property
Parking
- Total spaces: 2
- Parking features: Attached, Concrete
- Attached garage spaces: 2
- Has uncovered spaces: Yes
Features
- Levels: One
- Stories: 1
- Patio & porch: Front Porch, Screened
- Fencing: Fenced
Lot
- Size: 0.29 Acres
- Dimensions: 48 x 35 x 115 x 110 x 35
- Features: Corner Lot, Sidewalk, Sprklr In Grnd-Full Yard, 1/2 Acre or Less
Details
- Parcel number: 0539460107200
Construction
Type & style
- Home type: SingleFamily
- Architectural style: Ranch
- Property subtype: Single Family Residence, Residential
Materials
- Concrete, Stone
- Foundation: Slab
- Roof: Architectural
Condition
- Year built: 2018
Utilities & green energy
- Sewer: Public Sewer
- Water: Public
- Utilities for property: Cable Available, Underground Utilities
Community & HOA
Community
- Features: Street Lights, Sidewalks
- Security: Smoke Detector(s)
- Subdivision: Brookhaven
HOA
- Has HOA: Yes
- Services included: Street Lights, By-Laws
Location
- Region: Simpsonville
Financial & listing details
- Price per square foot: $205/sqft
- Tax assessed value: $533,190
- Annual tax amount: $9,763
- Date on market: 6/15/2023
Price history
| Date | Event | Price |
|---|---|---|
| 7/28/2023 | Sold | $559,800$205/sqft |
Source:  Greater Greenville AOR #1501146 Report a problem Greater Greenville AOR #1501146 Report a problem | ||
| 6/17/2023 | Contingent | $559,800$205/sqft |
Source: Greater Greenville AOR #1501146 Report a problem | ||
| 6/15/2023 | Listed for sale | $559,800+6.6%$205/sqft |
Source: Greater Greenville AOR #1501146 Report a problem | ||
| 5/20/2022 | Sold | $525,000+1%$193/sqft |
Source: Greater Greenville AOR #1469056 Report a problem | ||
| 4/18/2022 | Pending sale | $519,900$191/sqft |
Source: Greater Greenville AOR #1469056 Report a problem | ||
| 4/17/2022 | Listed for sale | $519,900+40.8%$191/sqft |
Source: Greater Greenville AOR #1469056 Report a problem | ||
| 3/27/2018 | Sold | $369,264$135/sqft |
Source: Greater Greenville AOR #1355701 Report a problem | ||
Public tax history
| Year | Property taxes | Tax assessment |
|---|---|---|
| 2024 | $9,763 +228.3% | $533,190 +7.5% |
| 2023 | $2,974 +53.2% | $496,040 +46.6% |
| 2022 | $1,942 +0.6% | $338,260 |
| 2021 | $1,929 -4.8% | $338,260 |
| 2020 | $2,027 -0.1% | $338,260 |
| 2019 | $2,028 +17.3% | $338,260 |
| 2018 | $1,728 | $338,260 |
Find assessor info on the county website
Neighborhood: 29681
Nearby homes
- $645,3005 bd5 ba3.5k sqft23 Belterra Dr, Simpsonville, SC 29681Off Market
- $476,6003 bd2 ba2.1k sqft202 Glencarin Ct, Simpsonville, SC 29681Off Market
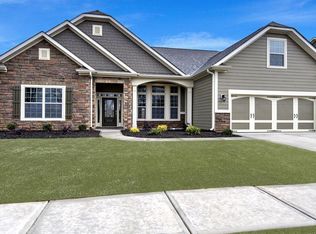
- $619,8005 bd5 ba3.4k sqft200 Glencarin Ct, Simpsonville, SC 29681Off Market

- $695,0005 bd4 ba4.2k sqft401 Litchfield Trl, Simpsonville, SC 29681Sold
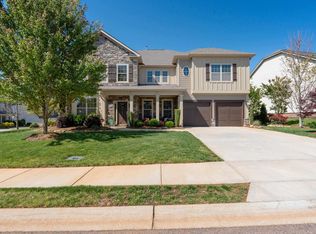
- $569,4004 bd3 ba3.1k sqft20 Belterra Dr, Simpsonville, SC 29681Off Market
- $639,0005 bd4 ba4.3k sqft21 Belterra Dr, Simpsonville, SC 29681Sold
- $640,7007 bd2 ba4k sqft200 Glencairn Ct, Simpsonville, SC 29681Off Market
- $610,0005 bd4 ba3.4k sqft403 Litchfield Trl, Simpsonville, SC 29681Sold
Nearby schools
GreatSchools rating
- 9/10Monarch ElementaryGrades: PK-5Distance: 1.2 mi
- 7/10Mauldin Middle SchoolGrades: 6-8Distance: 1.5 mi
- 10/10Mauldin High SchoolGrades: 9-12Distance: 2.6 mi
Schools provided by the listing agent
- Elementary: Monarch
- Middle: Mauldin
- High: Mauldin
Source: Greater Greenville AOR. This data may not be complete. We recommend contacting the local school district to confirm school assignments for this home.
Get a cash offer in 3 minutes
Find out how much your home could sell for in as little as 3 minutes with a no-obligation cash offer.
Estimated market value
$618,400
Get a cash offer in 3 minutes
Find out how much your home could sell for in as little as 3 minutes with a no-obligation cash offer.
Estimated market value
$618,400
- South Carolina
- Greenville County
- Simpsonville
- 29681
- 25 Belterra Dr
Nearby cities
Nearby zip codes
Other Simpsonville Topics
