Kingsbury is proud to offer a new Drawbridge plan. You will enjoy 3 bedrooms and 2 baths on the main level, a light and bright kitchen, dining area and living room that incorporates an open design. Efficient stainless steel appliances, ample cabinets and Granite countertops make cooking in your new home enjoyable. Your primary suite includes a shower, double vanity and walk-in closet. Other features and of this home include a covered porch, grilling patio, painted and trimmed 2-car garage featuring a steel-reinforced garage door with LiftMaster™ MyQ® enabled garage door opener, additional storage closet and Ion Gray Smart Thermostat. Kingsbury is located just 3 miles from the waterfront in Georgetown, where you can enjoy amazing food at some of the best local restaurants. Building lifestyles for over 40 years, we remain the premier home builder along the Grand Strand. We’re proud to be the 2021, 2022, 2023, and 2024 winners of both WMBF News’ and The Sun News Best Home Builder awards, and the 2025 winner of The Sun News Best Home Builder. 2023, 2024, 2025, & 2026 winners of the Myrtle Beach Herald's Best Residential Real Estate Developer award, and 2024, 2025, & 2026 winners of The Horry Independent’s Best Residential Real Estate Developer and Best New Home Builder award. We began and remain in the Grand Strand, and we want you to experience the local pride we build today and every day in Horry and Georgetown Counties. Take comfort in one of our newly constructed homes that has a reputation for quality and value. Whether you are a first-time home buyer or looking for your next home, we are excited to welcome you home in Kingsbury! *Photos, colors, and layouts are for illustration purposes only and can vary from home to home*
New construction
$269,018
25 Bennington Ct Lot 11 - Drawbridge, Georgetown, SC 29440
3beds
1,277sqft
Single Family Residence
Built in 2026
10,018 Square Feet Lot
$-- Zestimate®
$211/sqft
$75/mo HOA
What's special
Grilling patioLight and bright kitchenCovered porchEfficient stainless steel appliancesIon gray smart thermostatAdditional storage closetGranite countertops
- 6 hours
- 93
- 13
Zillow last checked:
Listing updated:
Listed by:
Caleb M Coblentz 843-283-8756,
The Beverly Group
Source: CCAR,MLS#: 2623773 Originating MLS: Coastal Carolinas Association of Realtors
Originating MLS: Coastal Carolinas Association of RealtorsFacts & features
Interior
Bedrooms & bathrooms
- Bedrooms: 3
- Bathrooms: 2
- Full bathrooms: 2
Rooms
- Room types: Bathroom, Foyer, Utility Room
Heating
- Central, Electric
Cooling
- Central Air
Appliances
- Included: Dishwasher, Disposal, Microwave, Range
- Laundry: Washer Hookup
Features
- Tray Ceiling(s), Ceiling Fan(s), Dual Sinks, Linen Closet, Main Level Primary, Split Bedrooms, Separate Shower, Walk-In Closet(s), Bedroom on Main Level, Entrance Foyer, Stainless Steel Appliances, Solid Surface Counters
- Flooring: Carpet, Laminate
- Doors: Insulated Doors
Interior area
- Total structure area: 1,863
- Total interior livable area: 1,277 sqft
Property
Parking
- Total spaces: 4
- Parking features: Attached, Garage, Two Car Garage, Garage Door Opener
- Attached garage spaces: 2
Features
- Levels: One
- Stories: 1
- Patio & porch: Rear Porch, Front Porch, Patio
- Exterior features: Porch, Patio
- On waterfront: Yes
- Waterfront features: Pond
Lot
- Size: 10,018 Square Feet
- Features: Lake Front, Outside City Limits, Pond on Lot, Rectangular, Rectangular Lot
Details
- Additional parcels included: ,
- Parcel number: 0202110540511
- Zoning: RE
- Special conditions: None
Construction
Type & style
- Home type: SingleFamily
- Property subtype: Single Family Residence
Materials
- Vinyl Siding, Wood Frame
- Foundation: Slab
Condition
- Under Construction
- New construction: Yes
- Year built: 2026
Details
- Builder model: Drawbridge
- Builder name: Beverly Homes
- Warranty included: Yes
Utilities & green energy
- Water: Public
- Utilities for property: Cable Available, Electricity Available, Phone Available, Sewer Available, Underground Utilities, Water Available
Green energy
- Energy efficient items: Doors, Windows
Community & HOA
Community
- Features: Golf Carts OK
- Security: Smoke Detector(s)
- Subdivision: Kingsbury
HOA
- Has HOA: Yes
- Amenities included: Owner Allowed Golf Cart, Owner Allowed Motorcycle, Pet Restrictions
- Services included: Association Management, Common Areas, Trash
- HOA fee: $75 monthly
Location
- Region: Georgetown
Financial & listing details
- Price per square foot: $211/sqft
- Date on market: 9/26/2026
- Listing terms: Cash,Conventional,FHA,VA Loan
- Electric utility on property: Yes
Estimated market value
Not available
Estimated sales range
Not available
Not available
Price history
| Date | Event | Price |
|---|---|---|
| 9/26/2026 | Listed for sale | $269,018$211/sqft |
Source:  CCAR #2623773 Report a problem CCAR #2623773 Report a problem | ||
Public tax history
Tax history is unavailable.
Monthly payment
Est. payment
Payment breakdown
Explore the cost of this home by adjusting the details. Changes won't be saved.Climate risks
Neighborhood: 29440
Nearby schools
Schools provided by the listing agent
- Elementary: McDonald Elementary School
- Middle: Georgetown Middle School
- High: Georgetown High School
Source: CCAR. This data may not be complete. We recommend contacting the local school district to confirm school assignments for this home.
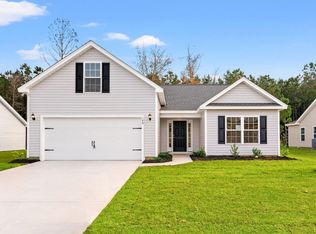
- $317,8414 bd3 ba1.7k sqft15 Bennington Ct LOT 12, Georgetown, SC 29440New Construction
- $313,9123 bd2 ba1.4k sqft35 Bennington Ct LOT 10, Georgetown, SC 29440New Construction

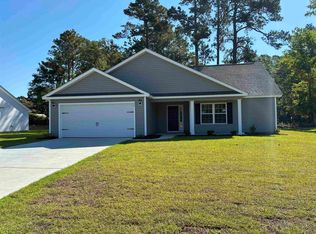
- $281,9063 bd2 ba1.4k sqft24 Bennington Ct LOT 2, Georgetown, SC 29440Sold
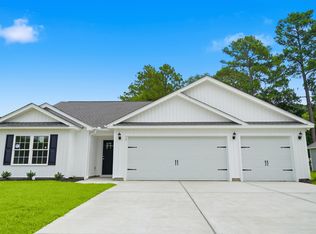
- $285,9103 bd2 ba1.3k sqft34 Bennington Court Sewee #3-LOT 3, Georgetown, SC 29440Pending
Similar homes
- $313,9123 bd2 ba1.4k sqft35 Bennington Ct Lot 10 KBY - Oak II, Georgetown, SC 29440New Construction
 MLS ID #2623608, Caleb M Coblentz, The Beverly Group. CCAR
 - $317,8414 bd3 ba1.7k sqft15 Bennington Ct Lot 12 - Oak II Bonus, Georgetown, SC 29440New ConstructionMLS ID #2623613, Caleb M Coblentz, The Beverly Group. CCAR
- $272,7503 bd2 ba1.1k sqft88 Juniper Pl., Georgetown, SC 29440For Sale
 MLS ID #2619714, Brittany A Booker, INNOVATE Real Estate. CCAR
 - $274,9903 bd2 ba1.4k sqft54 Bennington Ct Lot 5 - Winyah, Georgetown, SC 29440New Construction
 CCAR
CCAR - $277,5003 bd2 ba1.4k sqft55 Bennington Ct Lot 8 - Winyah, Georgetown, SC 29440New ConstructionCCAR
- $254,9903 bd2 ba1.3k sqft189 Moury Dr Lot 43 - Sewee, Georgetown, SC 29440New ConstructionMLS ID #2618971, Caleb M Coblentz, The Beverly Group. CCAR
- $307,1284 bd2 ba1.5k sqft45 Bennington Ct Lot 9 - Key Largo 4, Georgetown, SC 29440New ConstructionCCAR
- $297,1554 bd2 ba1.5k sqft14 Bennington Ct Lot 1 - Key Largo 4, Georgetown, SC 29440New ConstructionCCAR
- $299,9903 bd2 ba1.5k sqft44 Bennington Ct Lot 4 - Custom, Georgetown, SC 29440New ConstructionCCAR
- $248,0003 bd2 ba1.1k sqft1014 Whitton St., Georgetown, SC 29440For SaleMLS ID #2622434, Jonathan Edmund, Wave Beach Realty, LLC. CCAR
- $212,0003 bd2 ba1k sqft97 Jacquelyn Dr., Georgetown, SC 29440For SaleMLS ID #2617949, Jamison Pertell, Living South Realty. CCAR
- $275,0003 bd2 ba1.7k sqft1872 E Marion St., Georgetown, SC 29440For SaleMLS ID #2614751, Blake Sloan, Sloan Realty Group. CCAR
- $214,9003 bd2 ba1.2k sqft663 Player St., Georgetown, SC 29440For SaleMLS ID #2522730, Bryant D Evans, RE/MAX Southern Shores. CCAR
- $260,5003 bd1 ba1k sqft396 Lakewood Ave., Georgetown, SC 29440For SaleMLS ID #2612453, Marcey West, RE/MAX Executive. CCAR
- $295,0003 bd3 ba1.4k sqft1891 Middleton St., Georgetown, SC 29440For SaleMLS ID #2610297, Neil M Giesler, Keller Williams Pawleys Island. CCAR
- $255,0003 bd1 ba1k sqft329 Bayview Ave., Georgetown, SC 29440For SaleMLS ID #2621696, Sandra Shaw, Realty ONE Group DocksideSouth. CCAR
- $268,0003 bd1 ba1.2k sqft2510 South Bay St., Georgetown, SC 29440For SaleMLS ID #2620230, Lauren O Call, Peace Sotheby's Intl Realty PI. CCAR
