Just completed and only two units left! Embrace the future of upscale living in this brand-new condo. Meticulously crafted and designed with high-end finishes for modern living. Open concept kitchen and living area include Thermador appliances and an oversized island - a dream for culinary enthusiasts and perfect for hosting and entertaining. The primary suite features a custom walk-in closet and full ensuite bath. Outdoor living is complimented by a spacious deck; a perfect blend of tranquility and entertainment. Located in highly sought-after Brighton Center, enjoy quick access to shops, Allston Landing, Arsenal Yards, restaurants, the T, highways as well as bike paths, simplifying city living. High efficiency all-electric heat pumps and AC guarantee year-round comfort, aligning with energy-efficient living. White Oak floors throughout. 2 parking spots are assigned with 1 for EV charging. There is a large, dedicated storage room in the basement. Come make this your home!
Sold for $1,240,000
$1,240,000
25 Bentley St #2, Brighton, MA 02135
3beds
1,630sqft
Condominium
Built in 2024
-- sqft lot
$-- Zestimate®
$761/sqft
$-- Estimated rent
Home value
Not available
Estimated sales range
Not available
Not available
Zestimate® history
Owner options
List your home for rent
Find your next renter with Zillow Rental Manager. Plus, with online applications, you can quickly screen prospective tenants – for free.
Refinance and save
$7,966/mo
Est. payment
Refinancing to a lower rate could help reduce your monthly payments and save thousands over the life of the loan.
$7,966/mo
Est. payment
Explore your selling options
Work with a Zillow partner agent
Leverage their expertise and Zillow's premium Showcase listings to get your home seen by more buyers.
Get startedList with your own agent
Get your home in front of millions of buyers by listing it on Zillow.
Learn how to do itSell it yourself
Take full control of how buyers see your home on Zillow by listing For Sale by Owner (FSBO).
List your homeWhat's special
Spacious deckOpen concept kitchenHigh-end finishesFull ensuite bathPrimary suiteOversized islandCustom walk-in closet
Zillow last checked:
Listing updated:
Listed by:
Daniel Deychman 617-480-5990,
Helix Real Estate 617-903-0327
Bought with:
Treetop Group
Keller Williams Realty
Source: MLS PIN,MLS#: 73324875
Facts & features
Interior
Bedrooms & bathrooms
- Bedrooms: 3
- Bathrooms: 2
- Full bathrooms: 2
Primary bathroom
- Features: Yes
Heating
- Central, Heat Pump, Electric, ENERGY STAR Qualified Equipment, Air Source Heat Pumps (ASHP)
Cooling
- Central Air, Heat Pump, High Seer Heat Pump (12+), ENERGY STAR Qualified Equipment, Air Source Heat Pumps (ASHP)
Appliances
- Included: Range, Disposal, Microwave, ENERGY STAR Qualified Refrigerator, ENERGY STAR Qualified Dryer, ENERGY STAR Qualified Dishwasher, ENERGY STAR Qualified Washer, Range Hood, Plumbed For Ice Maker
- Laundry: Electric Dryer Hookup, Washer Hookup
Features
- Wired for Sound, High Speed Internet
- Flooring: Tile, Hardwood
- Doors: Insulated Doors
- Windows: Insulated Windows, Screens
- Has basement: Yes
- Has fireplace: No
- Common walls with other units/homes: 2+ Common Walls
Interior area
- Total structure area: 1,630
- Total interior livable area: 1,630 sqft
Property
Parking
- Total spaces: 2
- Parking features: Off Street, Assigned, Paved
- Uncovered spaces: 2
Features
- Patio & porch: Deck, Deck - Composite
- Exterior features: Deck, Deck - Composite, Screens, Rain Gutters, Professional Landscaping
Lot
- Size: 8,263 Square Feet
Details
- Parcel number: 1216833
- Zoning: R3
Construction
Type & style
- Home type: Condo
- Property subtype: Condominium
Materials
- Frame
- Roof: Shingle
Condition
- Year built: 2024
Utilities & green energy
- Electric: 110 Volts, 220 Volts, Circuit Breakers
- Sewer: Public Sewer
- Water: Public
- Utilities for property: for Gas Range, for Gas Oven, for Electric Dryer, Washer Hookup, Icemaker Connection
Green energy
- Energy efficient items: Thermostat
Community & HOA
Community
- Features: Public Transportation, Shopping, Pool, Tennis Court(s), Park, Walk/Jog Trails, Golf, Medical Facility, Laundromat, Bike Path, Conservation Area, Highway Access, House of Worship, Private School, Public School, T-Station, University
HOA
- Services included: Insurance
- HOA fee: $200 monthly
Location
- Region: Brighton
Financial & listing details
- Price per square foot: $761/sqft
- Tax assessed value: $425,600
- Annual tax amount: $4,639
- Date on market: 1/6/2026
- Listing terms: Contract
Price history
| Date | Event | Price |
|---|---|---|
| 2/27/2025 | Sold | $1,240,000-0.8%$761/sqft |
Source: MLS PIN #73324875 Report a problem | ||
| 1/20/2025 | Contingent | $1,250,000$767/sqft |
Source: MLS PIN #73324875 Report a problem | ||
| 1/9/2025 | Listed for sale | $1,250,000$767/sqft |
Source: MLS PIN #73324875 Report a problem | ||
Public tax history
Tax history is unavailable.
Neighborhood: Brighton
Nearby homes
- $1,320,0003 bd3 ba1.5k sqft25 Bentley St #3, Brighton, MA 02135Sold

- $1,275,0003 bd2 ba1.6k sqft25 Bentley St FLOOR 1, Brighton, MA 02135For Sale
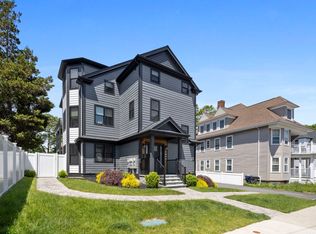
- $--3 bd1 ba-- sqft25 Bentley St #99, Brighton, MA 02135Off Market

- $---- bd-- ba-- sqft25 Bentley St #2A, Boston, MA 02135Off Market
- $1,460,2003 bd1 ba1.8k sqft25-25A Bentley St, Brighton, MA 02135Off Market
- $1,296,5005 bd3 ba2.6k sqft29 Bentley St #SF, Boston, MA 02135Off Market
- $--5 bd2 ba1.8k sqft23 Bentley St #2, Brighton, MA 02135Off Market
- $1,355,2005 bd3 ba-- sqft23 Bentley St, Brighton, MA 02135Off Market
Nearby schools
GreatSchools rating
- 7/10Winship Elementary SchoolGrades: PK-6Distance: 0.3 mi
- 3/10Brighton High SchoolGrades: 7-12Distance: 0.3 mi
- 4/10Lyon High SchoolGrades: 9-12Distance: 0.5 mi


Get pre-qualified for a loan
At Zillow Home Loans, we can pre-qualify you in as little as 5 minutes with no impact to your credit score.An equal housing lender. NMLS #10287.
- Massachusetts
- Suffolk County
- Boston
- 02135
- Brighton
- 25 Bentley St Unit 2
