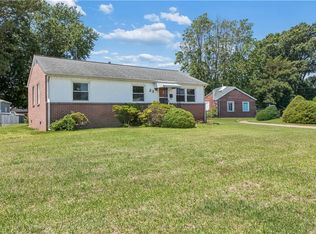
Charming 3-Bedroom Brick Ranch Just 1.5 Miles to Buckroe Beach offering comfort and convenience. The inviting living room and dining area feature Beautiful hardwood floors, and all three bedrooms feature hardwood floors complementing the character and style of this home. The kitchen is equipped with granite countertops and a pantry, providing both style and functionality.The updated bathroom includes a newer jetted tub, perfect for relaxing after a long day. Fresh paint throughout enhances the home's bright, move-in-ready appeal. Situated on a desirable corner lot, the spacious fenced backyard is ideal for entertaining, family gatherings, pets, or outdoor activities. You'll also appreciate the large Lenox storage shed, offering plenty of space for tools, equipment, or hobbies. Additional highlights include an architectural roof that is approximately 5 years young. Don't miss this wonderful opportunity to enjoy beach-area living in a move-in-ready home!
Sold
$250,000
25 Berkley Dr, Hampton, VA 23663
3beds
1,021sqft
Single Family Residence
Built in 1959
9,496 Square Feet Lot
$252,000 Zestimate®
$245/sqft
$1,751 Estimated rent
Home value
$252,000
$229,000 - $277,000
$1,751/mo
Zestimate® history
Owner options
List your home for rent
$1,751/mo
Rent Zestimate®
Find your next renter with Zillow Rental Manager. Plus, with online applications, you can quickly screen prospective tenants – for free.
$1,751/mo
Rent Zestimate®
Refinance and save
$1,656/mo
Est. payment
Refinancing to a lower rate could help reduce your monthly payments and save thousands over the life of the loan.
$1,656/mo
Est. payment
Explore your selling options
Work with a Zillow partner agent
Leverage their expertise and Zillow's premium Showcase listings to get your home seen by more buyers.
Get startedList with your own agent
Get your home in front of millions of buyers by listing it on Zillow.
Learn how to do itSell it yourself
Take full control of how buyers see your home on Zillow by listing For Sale by Owner (FSBO).
List your homeWhat's special
Updated bathroomBright move-in-ready appealLarge lenox storage shedDesirable corner lotSpacious fenced backyardFresh paint throughoutGranite countertops
Zillow last checked:
Listing updated:
Listed by:
Kelly Matthews,
EXP Realty LLC 866-825-7169
Bought with:
Brandon Martin
Iron Valley Real Est Norfolk
Source: REIN Inc.,MLS#: 10637955
Facts & features
Interior
Bedrooms & bathrooms
- Bedrooms: 3
- Bathrooms: 1
- Full bathrooms: 1
Rooms
- Room types: 1st Floor BR, Utility Room
Heating
- Forced Air, Natural Gas
Cooling
- Central Air
Appliances
- Included: Dishwasher, Microwave, Gas Range, Refrigerator, Gas Water Heater
- Laundry: Dryer Hookup, Washer Hookup
Features
- Ceiling Fan(s), Pantry
- Flooring: Vinyl, Wood
- Doors: Storm Door(s)
- Basement: Crawl Space
- Attic: Pull Down Stairs
- Has fireplace: No
Interior area
- Total interior livable area: 1,021 sqft
Property
Parking
- Parking features: Driveway, On Street
- Has uncovered spaces: Yes
Features
- Levels: One
- Stories: 1
- Patio & porch: Patio, Porch
- Pool features: None
- Has spa: Yes
- Spa features: Bath
- Fencing: Back Yard,Chain Link,Fenced
- Waterfront features: Not Waterfront
Lot
- Size: 9,496 Square Feet
- Features: Corner
Details
- Parcel number: 12005414
Construction
Type & style
- Home type: SingleFamily
- Architectural style: Ranch
- Property subtype: Single Family Residence
Materials
- Brick, Vinyl Siding
- Roof: Asphalt Shingle
Condition
- New construction: No
- Year built: 1959
Utilities & green energy
- Sewer: City/County
- Water: City/County
Community & HOA
Community
- Subdivision: Aldorf Terrace
HOA
- Has HOA: No
Location
- Region: Hampton
Financial & listing details
- Price per square foot: $245/sqft
- Tax assessed value: $170,400
- Annual tax amount: $2,230
- Date on market: 6/4/2026
Price history
Price history is unavailable.
Public tax history
| Year | Property taxes | Tax assessment |
|---|---|---|
| 2025 | $2,049 +7.7% | $170,400 +9.1% |
| 2024 | $1,902 +6.2% | $156,200 +9.4% |
| 2023 | $1,791 +9.1% | $142,800 +15.3% |
| 2022 | $1,642 +2.9% | $123,900 +3.1% |
| 2021 | $1,596 | $120,200 |
| 2020 | $1,596 | $120,200 |
| 2019 | $1,596 +3.3% | $120,200 +2.7% |
| 2018 | $1,545 | $117,000 |
| 2017 | $1,545 | -- |
| 2016 | $1,545 +30.7% | -- |
| 2015 | $1,182 | -- |
| 2014 | $1,182 | $122,100 |
| 2013 | -- | -- |
| 2012 | -- | -- |
| 2011 | -- | -- |
| 2010 | -- | -- |
| 2009 | -- | -- |
| 2008 | -- | -- |
| 2007 | -- | -- |
| 2006 | -- | -- |
| 2005 | -- | -- |
| 2004 | -- | -- |
| 2003 | -- | -- |
| 2002 | -- | $65,100 +0.6% |
| 2001 | -- | $64,700 |
Find assessor info on the county website
Neighborhood: Phoebus
Nearby homes
- $444,9003 bd3 ba2.1k sqft25 E Berkley Dr, Hampton, VA 23663Off Market
- $537,0005 bd3 ba3.1k sqft59 Mill Creek Ct, Hampton, VA 23663Off Market
- $225,0003 bd1 ba1k sqft23 Berkley Dr, Hampton, VA 23663Sold
- $470,6004 bd3 ba2.5k sqft23 E Berkley Dr, Hampton, VA 23663Off Market
- $469,2004 bd2 ba2.4k sqft56 Mill Creek Ct, Hampton, VA 23663Off Market
- $526,2004 bd2 ba2.7k sqft54 Mill Creek Ct, Hampton, VA 23663Off Market
- $511,6004 bd2 ba2.7k sqft50 Mill Creek Ct, Hampton, VA 23663Off Market
- $206,4003 bd1 ba1k sqft21 Berkley Dr, Hampton, VA 23663Off Market
Nearby schools
GreatSchools rating
- 5/10Jane H. Bryan Elementary SchoolGrades: PK-5Distance: 0.3 mi
- 5/10Benjamin Syms Middle SchoolGrades: 6-8Distance: 1.8 mi
- 8/10Phoebus High SchoolGrades: 9-12Distance: 0.3 mi
Schools provided by the listing agent
- Elementary: Jane H. Bryan Elementary
- Middle: Benjamin Syms Middle
- High: Phoebus
Source: REIN Inc.. This data may not be complete. We recommend contacting the local school district to confirm school assignments for this home.
Sell for more on Zillow
Get a Zillow Showcase℠ listing at no additional cost and you could sell for .
$252,000
2% more
+$5,040
With Zillow Showcase(estimated)
$257,040
Sell for more on Zillow
Get a Zillow Showcase℠ listing at no additional cost and you could sell for .
$252,000
2% more
+$5,040
With Zillow Showcase(estimated)
$257,040
- Virginia
- Hampton City
- Hampton
- 23663
- Phoebus
- 25 Berkley Dr
