Wonderful location within the town of West Ellicott. An address many locals don't even know! This quaint area of homes is an ideal local close to all things Fairmount Ave., Downtown Jamestown, Chautauqua Lake and in the Southwestern School District. The property includes 2 lots offering many options to fit your lifestyle! The single story home features 3 bedrooms, full bath up and full bath in basement, spacious living room, formal dining room and retro kitchen. The floor plan separates one bedroom from the others which is perfect for those that are seeking a little privacy. Hard wood floors are found throughout(some currently carpeted). Lots of natural light through the living room picture window and sliding doors in dining room. Full basement that has space to finish(bar already set up!), laundry, full bath, and storage area. Newly blacktopped driveway to the over size 2 car garage. Enjoy the outdoors on the rear deck. Tons of potential!Delayed showings until 4/16/2024 and delayed offers until 4/20/2024 11:00pm. Offers will be presented on 4/21/2024.
Closed
$168,500
25 Berkley St, Jamestown, NY 14701
3beds
1,280sqft
Single Family Residence
Built in 1953
0.34 Acres Lot
$200,800 Zestimate®
$132/sqft
$1,615 Estimated rent
Home value
$200,800
$187,000 - $215,000
$1,615/mo
Zestimate® history
Owner options
List your home for rent
$1,615/mo
Rent Zestimate®
Find your next renter with Zillow Rental Manager. Plus, with online applications, you can quickly screen prospective tenants – for free.
$1,615/mo
Rent Zestimate®
Refinance and save
$1,007/mo
Est. payment
Refinancing to a lower rate could help reduce your monthly payments and save thousands over the life of the loan.
$1,007/mo
Est. payment
Explore your selling options
Work with a Zillow partner agent
Leverage their expertise and Zillow's premium Showcase listings to get your home seen by more buyers.
Get startedList with your own agent
Get your home in front of millions of buyers by listing it on Zillow.
Learn how to do itSell it yourself
Take full control of how buyers see your home on Zillow by listing For Sale by Owner (FSBO).
List your homeWhat's special
Single story homeFormal dining roomHard wood floorsRetro kitchenSouthwestern school districtDowntown jamestown
Zillow last checked:
Listing updated:
Listed by:
Jerod Zahn 716-499-8238,
ERA Team VP Real Estate
Bought with:
Judy Kraft, 40KR1062255
Real Estate Advantage
Source: NYSAMLSs,MLS#: R1530851 Originating MLS: Chautauqua-Cattaraugus
Originating MLS: Chautauqua-CattaraugusFacts & features
Interior
Bedrooms & bathrooms
- Bedrooms: 3
- Bathrooms: 2
- Full bathrooms: 2
- Main level bathrooms: 1
- Main level bedrooms: 3
Heating
- Gas, Forced Air
Appliances
- Included: Free-Standing Range, Gas Water Heater, Oven, Refrigerator
- Laundry: In Basement
Features
- Ceiling Fan(s), Dry Bar, Separate/Formal Dining Room, Separate/Formal Living Room, Other, See Remarks, Sliding Glass Door(s), Bedroom on Main Level
- Flooring: Carpet, Hardwood, Varies
- Doors: Sliding Doors
- Basement: Full,Sump Pump
- Number of fireplaces: 1
Interior area
- Total structure area: 1,280
- Total interior livable area: 1,280 sqft
Property
Parking
- Total spaces: 2
- Parking features: Attached, Garage
- Attached garage spaces: 2
Features
- Levels: One
- Stories: 1
- Patio & porch: Deck
- Exterior features: Blacktop Driveway, Deck
Lot
- Size: 0.34 Acres
- Dimensions: 149 x 100
- Features: Flag Lot, Residential Lot
Details
- Parcel number: 0638893860110001008000
- Special conditions: Trust
Construction
Type & style
- Home type: SingleFamily
- Architectural style: Ranch
- Property subtype: Single Family Residence
Materials
- Vinyl Siding
- Foundation: Block
- Roof: Asphalt
Condition
- Resale
- Year built: 1953
Utilities & green energy
- Electric: Fuses
- Sewer: Connected
- Water: Connected, Public
- Utilities for property: Sewer Connected, Water Connected
Community & HOA
Location
- Region: Jamestown
Financial & listing details
- Price per square foot: $132/sqft
- Tax assessed value: $97,200
- Annual tax amount: $3,182
- Date on market: 4/10/2024
- Cumulative days on market: 11 days
- Listing terms: Cash,Conventional
Price history
| Date | Event | Price |
|---|---|---|
| 5/29/2024 | Sold | $168,500+5.4%$132/sqft |
Source:  NYSAMLSs #R1530851 Report a problem NYSAMLSs #R1530851 Report a problem | ||
| 4/24/2024 | Pending sale | $159,900$125/sqft |
Source: NYSAMLSs #R1530851 Report a problem | ||
| 4/21/2024 | Contingent | $159,900$125/sqft |
Source: NYSAMLSs #R1530851 Report a problem | ||
| 4/10/2024 | Listed for sale | $159,900$125/sqft |
Source: NYSAMLSs #R1530851 Report a problem | ||
Public tax history
| Year | Property taxes | Tax assessment |
|---|---|---|
| 2025 | -- | $94,000 |
| 2024 | -- | $94,000 |
| 2023 | -- | $94,000 |
| 2022 | -- | $94,000 |
| 2021 | -- | $94,000 |
| 2020 | -- | $94,000 +14.6% |
| 2019 | -- | $82,000 |
| 2018 | -- | $82,000 |
| 2017 | $362 | $82,000 |
| 2016 | -- | $82,000 |
| 2015 | -- | $82,000 |
| 2014 | -- | $82,000 |
| 2013 | -- | $82,000 |
| 2012 | -- | $82,000 |
| 2011 | -- | $82,000 |
| 2010 | -- | $82,000 |
| 2009 | -- | $82,000 |
| 2008 | -- | $82,000 +6.1% |
| 2007 | -- | $77,300 |
| 2006 | -- | $77,300 |
Find assessor info on the county website
Neighborhood: Jamestown West
Nearby homes
- $2,300-- bd-- ba-- sqft25 Berkley St, Jamestown, NY 14701Off Market
- $1,725-- bd-- ba-- sqftBerkley St, Jamestown, NY 14701Off Market
- $246,0003 bd2 ba2.5k sqft56 Fredrick Blvd, Jamestown, NY 14701Off Market
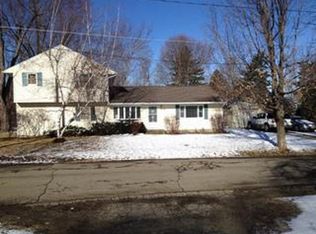
- $134,0002 bd1 ba1k sqft40 Fredrick Blvd, Jamestown, NY 14701Pending

- $1,725-- bd-- ba-- sqftCutler St, Jamestown, NY 14701Off Market
- $1,725-- bd-- ba-- sqftBerkley St, Jamestown, NY 14701Off Market
- $2,300-- bd-- ba-- sqftBerkley St, Jamestown, NY 14701Off Market
- $114,8003 bd1 ba1.1k sqft45 Robinson Ave, Jamestown, NY 14701Off Market
Nearby schools
GreatSchools rating
- 3/10Southwestern Elementary SchoolGrades: PK-5Distance: 0.3 mi
- 8/10Southwestern Middle SchoolGrades: 6-8Distance: 0.5 mi
- 8/10Southwestern Senior High SchoolGrades: 9-12Distance: 0.5 mi
Schools provided by the listing agent
- Elementary: Southwestern Elementary
- Middle: Southwestern Middle
- High: Southwestern Senior High
- District: Southwestern
Source: NYSAMLSs. This data may not be complete. We recommend contacting the local school district to confirm school assignments for this home.
Nearby cities
Nearby neighborhoods
Nearby zip codes
Other Jamestown Topics
