Open House for Saturday 8/23 Cancelled. Located in the highly sought after Windsor Forest development of Washington Township, 25 Berkshire Drive certainly stands out. As you drive up, you’ll notice the circular driveway and beautifully landscaped grounds that surround this impressive contemporary style home. Entering the home, you’ll be greeted by the great room with a two-story, open concept entry that is bathed in natural sunlight. The second-floor walkway, skylights and floor to ceiling windows create an airy aesthetic that make a lasting impression. Just off the entry is another spacious living area that has endless possibilities. Use this area as a sitting room, living room or office and enjoy the view out of the many windows. As you enter the completely updated kitchen, you are sure to be impressed by the beautiful granite countertops, updated appliances, dual dishwashers, breakfast bar and center island. Be sure to take note of the ocala style kitchen cabinets, custom backsplash, pendant lighting and easy access to the backyard through double sliding doors. As the kitchen flows to the family room, you’re greeted by a cozy living space with a wood-burning fireplace ensconced with beautiful stone. Don’t miss the laundry room with not one but two outlets for electric dryers and a laundry chute that can be accessed from the master closet. The first-floor bathroom has been updated to include an oversized, walk-in shower with tasteful tile work and two shower heads. As we complete the first floor there is a bedroom or office/library, whichever option fits your needs best. Continuing upstairs to the primary suite you’re again greeted by high ceilings, and a large walk-in closet that includes access to an expansive storage area. Highlighting the primary bathroom is the walk-in shower with dual shower heads, multiple body sprays and a stand-alone tub. As you continue down the open walkway of the second floor, you’ll find three generously sized bedrooms and an updated full bathroom. Don’t forget the fully finished basement with endless possibilities, office, playroom or fitness center. Outside you’ll find privacy and serenity on this property that is just under one acre in size. Enjoy time outdoors in this nicely landscaped backyard space and open area. Many of the mechanicals have been updated in the past five years and the roof comes with a lifetime transferable warranty. Don’t miss your opportunity to call this beautiful, secluded neighborhood home.
Sold for $700,000
$700,000
25 Berkshire Dr, Sewell, NJ 08080
5beds
3,638sqft
Single Family Residence
Built in 1988
0.83 Acres Lot
$717,300 Zestimate®
$192/sqft
$4,216 Estimated rent
Home value
$717,300
$653,000 - $789,000
$4,216/mo
Zestimate® history
Owner options
List your home for rent
$4,216/mo
Rent Zestimate®
Find your next renter with Zillow Rental Manager. Plus, with online applications, you can quickly screen prospective tenants – for free.
$4,216/mo
Rent Zestimate®
Refinance and save
$5,049/mo
Est. payment
Refinancing to a lower rate could help reduce your monthly payments and save thousands over the life of the loan.
$5,049/mo
Est. payment
Explore your selling options
Work with a Zillow partner agent
Leverage their expertise and Zillow's premium Showcase listings to get your home seen by more buyers.
Get startedList with your own agent
Get your home in front of millions of buyers by listing it on Zillow.
Learn how to do itSell it yourself
Take full control of how buyers see your home on Zillow by listing For Sale by Owner (FSBO).
List your homeWhat's special
Wood-burning fireplaceHigh ceilingsFully finished basementCircular drivewayDual dishwashersCompletely updated kitchenDual shower heads
Zillow last checked:
Listing updated:
Listed by:
Chris Worth 856-371-6831,
Real Broker, LLC
Bought with:
Nick Gaspari, L1645234
Soleil Sotheby's International Realty
Source: Bright MLS,MLS#: NJGL2054432
Facts & features
Interior
Bedrooms & bathrooms
- Bedrooms: 5
- Bathrooms: 3
- Full bathrooms: 3
- Main level bathrooms: 1
- Main level bedrooms: 1
Rooms
- Room types: Living Room, Primary Bedroom, Sitting Room, Bedroom 2, Bedroom 3, Bedroom 4, Bedroom 5, Kitchen, Family Room, Basement, Foyer, Laundry, Primary Bathroom
Primary bedroom
- Level: Upper
- Area: 304 Square Feet
- Dimensions: 16 x 19
Bedroom 2
- Level: Upper
- Area: 143 Square Feet
- Dimensions: 11 x 13
Bedroom 3
- Level: Upper
- Area: 180 Square Feet
- Dimensions: 12 x 15
Bedroom 4
- Level: Upper
- Area: 143 Square Feet
- Dimensions: 13 x 11
Bedroom 5
- Level: Main
- Area: 121 Square Feet
- Dimensions: 11 x 11
Primary bathroom
- Level: Upper
- Area: 64 Square Feet
- Dimensions: 8 x 8
Basement
- Level: Lower
- Area: 510 Square Feet
- Dimensions: 30 x 17
Family room
- Features: Fireplace - Wood Burning
- Level: Main
- Area: 340 Square Feet
- Dimensions: 20 x 17
Foyer
- Level: Main
- Area: 64 Square Feet
- Dimensions: 8 x 8
Kitchen
- Level: Main
- Area: 312 Square Feet
- Dimensions: 24 x 13
Laundry
- Level: Main
- Area: 80 Square Feet
- Dimensions: 10 x 8
Living room
- Level: Main
- Area: 320 Square Feet
- Dimensions: 16 x 20
Sitting room
- Level: Main
- Area: 225 Square Feet
- Dimensions: 15 x 15
Heating
- Central
Cooling
- Central Air, Electric
Appliances
- Included: Water Heater
- Laundry: Main Level, Laundry Room
Features
- Dry Wall
- Basement: Finished,Heated,Interior Entry,Sump Pump
- Number of fireplaces: 1
- Fireplace features: Wood Burning
Interior area
- Total structure area: 3,638
- Total interior livable area: 3,638 sqft
- Finished area above ground: 3,138
- Finished area below ground: 500
Property
Parking
- Total spaces: 6
- Parking features: Garage Faces Side, Garage Door Opener, Asphalt, Attached, Driveway, Off Street
- Attached garage spaces: 2
- Uncovered spaces: 4
- Details: Garage Sqft: 575
Accessibility
- Accessibility features: 2+ Access Exits, Accessible Entrance
Features
- Levels: Two
- Stories: 2
- Pool features: None
Lot
- Size: 0.83 Acres
Details
- Additional structures: Above Grade, Below Grade
- Parcel number: 1800199 0100013
- Zoning: R
- Special conditions: Standard
Construction
Type & style
- Home type: SingleFamily
- Architectural style: Contemporary
- Property subtype: Single Family Residence
Materials
- Aluminum Siding
- Foundation: Block
- Roof: Asphalt
Condition
- New construction: No
- Year built: 1988
Utilities & green energy
- Sewer: Public Sewer
- Water: Public
Community & HOA
Community
- Subdivision: Windsor Forest
HOA
- Has HOA: No
Location
- Region: Sewell
- Municipality: WASHINGTON TWP
Financial & listing details
- Price per square foot: $192/sqft
- Tax assessed value: $345,200
- Annual tax amount: $12,768
- Date on market: 3/21/2025
- Listing agreement: Exclusive Right To Sell
- Listing terms: FHA,VA Loan,Conventional,Cash
- Ownership: Fee Simple
Price history
| Date | Event | Price |
|---|---|---|
| 10/3/2025 | Sold | $700,000+0.1%$192/sqft |
Source:  Bright MLS #NJGL2054432 Report a problem Bright MLS #NJGL2054432 Report a problem | ||
| 8/22/2025 | Pending sale | $699,000$192/sqft |
Source: Bright MLS #NJGL2054432 Report a problem | ||
| 8/19/2025 | Price change | $699,000-12.5%$192/sqft |
Source: Bright MLS #NJGL2054432 Report a problem | ||
| 4/9/2025 | Price change | $799,000-9.7%$220/sqft |
Source: Bright MLS #NJGL2054432 Report a problem | ||
| 3/21/2025 | Listed for sale | $885,000+261.2%$243/sqft |
Source: Bright MLS #NJGL2054432 Report a problem | ||
| 1/4/1995 | Sold | $245,000$67/sqft |
Source: Public Record Report a problem | ||
Public tax history
| Year | Property taxes | Tax assessment |
|---|---|---|
| 2025 | $12,137 | $345,200 |
| 2024 | $12,137 -2.2% | $345,200 |
| 2023 | $12,410 +3.4% | $345,200 |
| 2022 | $12,003 +1.3% | $345,200 |
| 2021 | $11,851 -7.5% | $345,200 |
| 2020 | $12,809 +34.3% | $345,200 -1.8% |
| 2019 | $9,538 | $351,400 |
| 2018 | $9,538 -23.3% | $351,400 |
| 2017 | $12,433 +1.4% | $351,400 |
| 2016 | $12,257 +3.3% | $351,400 |
| 2015 | $11,870 +2.3% | $351,400 |
| 2014 | $11,607 -18.9% | $351,400 |
| 2013 | $14,310 -0.2% | $351,400 +30.1% |
| 2012 | $14,342 +0.4% | $270,000 |
| 2011 | $14,286 +4.2% | $270,000 |
| 2010 | $13,711 +3.2% | $270,000 |
| 2009 | $13,289 | $270,000 |
| 2008 | -- | $270,000 |
| 2007 | -- | $270,000 |
| 2006 | -- | $270,000 |
| 2005 | -- | $270,000 |
| 2004 | -- | $270,000 |
| 2003 | -- | $270,000 |
| 2002 | -- | $270,000 |
| 2001 | -- | $270,000 |
Find assessor info on the county website
Neighborhood: 08080
Nearby homes
- $726,000-- bd-- ba3.6k sqft23 Berkshire Dr, Sewell, NJ 08080Off Market
- $769,900-- bd-- ba3.2k sqft27 Berkshire Dr, Sewell, NJ 08080Off Market
- $615,0005 bd4 ba3.4k sqft26 Berkshire Dr, Sewell, NJ 08080Sold
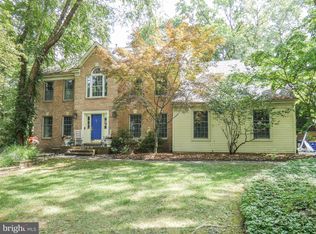
- $682,400-- bd-- ba3.2k sqft21 Berkshire Dr, Sewell, NJ 08080Off Market
- $664,500-- bd-- ba3.1k sqft29 Berkshire Dr, Sewell, NJ 08080Off Market
- $672,900-- bd-- ba3k sqft24 Berkshire Dr, Sewell, NJ 08080Off Market
- $994,100-- bd-- ba5.7k sqft19 Berkshire Dr, Sewell, NJ 08080Off Market
- $604,6004 bd3 ba2.7k sqft27 Fox Hollow Ln, Sewell, NJ 08080Off Market
Nearby schools
GreatSchools rating
- 8/10Hurffville Elementary SchoolGrades: K-5Distance: 1.4 mi
- 6/10Chestnut Ridge Middle SchoolGrades: 6-8Distance: 1.5 mi
- 5/10Washington Twp High SchoolGrades: PK,9-12Distance: 2.2 mi
Schools provided by the listing agent
- High: Washington Township
- District: Washington Township Public Schools
Source: Bright MLS. This data may not be complete. We recommend contacting the local school district to confirm school assignments for this home.
Get a cash offer in 3 minutes
Find out how much your home could sell for in as little as 3 minutes with a no-obligation cash offer.
Estimated market value
$717,300
Get a cash offer in 3 minutes
Find out how much your home could sell for in as little as 3 minutes with a no-obligation cash offer.
Estimated market value
$717,300
- New Jersey
- Gloucester County
- Sewell
- 08080
- 25 Berkshire Dr
Nearby cities
Nearby zip codes
Other Sewell Topics
