Skip main navigation
Closed
  • Listed by: Senne Residential LLC
    Bought with: RE/MAX 360/Lynn
    $335,000

    25 Bern Drive, Madison, NH 03849

    2beds
    1,040sqft
    Ranch
    Built in 2013
    0.49 Acres Lot
    $381,200 Zestimate®
    $322/sqft
    $2,100 Estimated rent

    Home value

    $381,200

    $362,000 - $400,000

    $2,100/mo

    Zestimate® history
    Loading
    Loading...

    Owner options

    List your home for rent

    $2,100/mo

    Rent Zestimate®

    Find your next renter with Zillow Rental Manager. Plus, with online applications, you can quickly screen prospective tenants – for free.

    Learn more

    $2,100/mo

    Rent Zestimate®

    Refinance and save

    $2,079/mo

    Est. payment

    Refinancing to a lower rate could help reduce your monthly payments and save thousands over the life of the loan.

    See today's rates

    $2,079/mo

    Est. payment

    Explore your selling options

    Work with a Zillow partner agent

    Leverage their expertise and Zillow's premium Showcase listings to get your home seen by more buyers.

    Get started

    List with your own agent

    Get your home in front of millions of buyers by listing it on Zillow.

    Learn how to do it

    Sell it yourself

    Take full control of how buyers see your home on Zillow by listing For Sale by Owner (FSBO).

    List your home

    What's special

    Large pantryOpen kitchen designHickory cabinetryVaulted ceilingsSlate tile entrance area
    LIKE NEW TWO BEDROOM EIDELWEISS HOME ON CORNER LOT WITH FULL UNFINISHED LOWER LEVEL READY TO BE ADDITIONAL LIVING SPACE! Situated minutes from one of six sandy community beaches (and with rights to gorgeous Silver Lake), this home offers a wonderful opportunity as a primary or vacation home. The home is in very good condition and features a slate tile entrance area and open kitchen design with hickory cabinetry, tile flooring, and large pantry. It is open to the dining and living areas, which have lovely Bruce wood flooring, vaulted ceilings, and a Vermont Castings gas fireplace!! There are two bedrooms and a full bath on the living level. The stairwell down leads to a large unfinished lower level, perfect for a future family room, office, or larger primary suite. The utilities are in the lower level. The heat is forced hot air by propane. There is 200 amp electric breaker service and your own drilled well. This home will not last long!! House is being sold furnished as is!

    Zillow last checked:

    Listing updated:

    Listed by:

    Margery J MacDonald,

    Senne Residential LLC 603-356-9444

    Bought with:

    Regina Paratore

    RE/MAX 360/Lynn

    Source: PrimeMLS,MLS#: 4971539MLS Logo

    Facts & features

    Interior

    Bedrooms & bathrooms
    • Bedrooms: 2
    • Bathrooms: 1
    • Full bathrooms: 1
    Heating
    • Propane, Hot Air
    Cooling
    • None
    Appliances
    • Included: Dishwasher, Microwave, Electric Range, Refrigerator, Electric Water Heater
    • Laundry: Laundry Hook-ups
    Features
    • Cathedral Ceiling(s), Ceiling Fan(s), Walk-In Closet(s), Walk-in Pantry
    • Flooring: Carpet, Tile
    • Basement: Full,Walk-Out Access
    • Has fireplace: Yes
    • Fireplace features: Gas
    • Furnished: Yes
    Interior area
    • Total structure area: 2,080
    • Total interior livable area: 1,040 sqft
    • Finished area above ground: 1,040
    • Finished area below ground: 0

    Property

    Parking
    • Parking features: Gravel, Driveway, Parking Spaces 3 - 5
    • Has uncovered spaces: Yes
    Accessibility
    • Accessibility features: 1st Floor Bedroom, 1st Floor Full Bathroom, 1st Floor Hrd Surfce Flr
    Features
    • Levels: One
    • Stories: 1
    • Exterior features: Deck
    • Body of water: Pea Porridge Pond
    • Frontage length: Road frontage: 256
    Lot
    • Size: 0.49 Acres
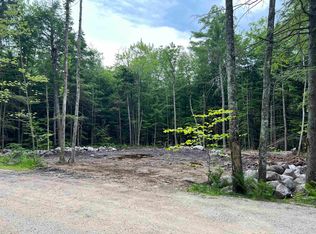
    • Features: Corner Lot, Level, Wooded, Near Skiing, Near Snowmobile Trails
    Details
    • Parcel number: MDSOM00103B000045L000000
    • Zoning description: Residential

    Construction

    Type & style
    • Home type: SingleFamily
    • Architectural style: Raised Ranch
    • Property subtype: Ranch
    Materials
    • Wood Frame, Vinyl Exterior
    • Foundation: Concrete
    • Roof: Asphalt Shingle
    Condition
    • New construction: No
    • Year built: 2013

    Utilities & green energy

    • Electric: 200+ Amp Service, Circuit Breakers
    • Sewer: 1250 Gallon, Private Sewer, Septic Tank
    • Utilities for property: Cable

    Community & neighborhood

    Security
    • Security features: Carbon Monoxide Detector(s), HW/Batt Smoke Detector
    Location
    • Region: Madison
    • Subdivision: Eidelweiss

    Price history

    DateEventPrice
    1/5/2024Sold$335,000-1.2%$322/sqft
    Source: PrimeMLS #4971539 Report a problem
    12/8/2023Contingent$339,000$326/sqft
    Source: PrimeMLS #4971539 Report a problem
    11/1/2023Listed for sale$339,000$326/sqft
    Source: PrimeMLS #4971539 Report a problem
    10/10/2023Contingent$339,000$326/sqft
    Source: PrimeMLS #4971539 Report a problem
    9/26/2023Listed for sale$339,000+126.2%$326/sqft
    Source: PrimeMLS #4971539 Report a problem
    10/22/2012Sold$149,900+2625.5%$144/sqft
    Source: Public Record Report a problem
    1/28/2010Sold$5,500$5/sqft
    Source: Public Record Report a problem

    Public tax history

    YearProperty taxesTax assessment
    2024$2,995 -7.1%$189,900
    2023$3,225 +9.6%$189,900
    2022$2,942 -8.1%$189,900 -9.3%
    2020$3,202 +11.9%$209,300 +33.6%
    2019$2,861 -3.5%$156,700
    2018$2,966 +12%$156,700
    2017$2,648 +5.4%$156,700 +3%
    2015$2,513 -0.5%$152,200 -3.9%
    2014$2,526 +9.1%$158,300 +7.9%
    2013$2,315 +910.9%$146,700 +884.6%
    2012$229 -3%$14,900
    2011$236 +13.5%$14,900
    2010$208 -10.3%$14,900 -12.4%
    2009$232 $17,000

    Find assessor info on the county website

    Neighborhood: 03849

    Nearby schools

    GreatSchools rating
    Schools provided by the listing agent
    • Elementary: Madison Elementary School
    • Middle: A. Crosby Kennett Middle Sch
    • High: A. Crosby Kennett Sr. High
    • District: SAU #13

    Source: PrimeMLS. This data may not be complete. We recommend contacting the local school district to confirm school assignments for this home.

    Get pre-qualified for a loan
    At Zillow Home Loans, we can pre-qualify you in as little as 5 minutes with no impact to your credit score.

    An equal housing lender. NMLS #10287.