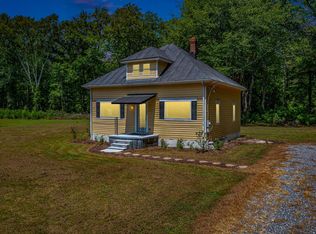
Fabulous Move-In-Ready New Construction Home located in a fantastic Location in Burgess near Wicomico Church and just a short drive to Kilmarnock! This gorgeous Cedar Creek model by Rock River Homes is situated on .70 acres tucked away just off Route 200 and convenient to area marinas, restaurants and shopping. This fantastic open-concept design greets you with a welcoming front porch and has 3 large bedrooms, 2 full baths, a HUGE Great Room with vaulted ceilings, and a gourmet kitchen with a large prep island, Merillat cabinetry and beautiful granite tops. The main level primary has a generous ensuite bath with oversized shower and a large walk-in closet and the 2 large guest rooms share a large hall bath. The chef in the family will love the open kitchen design - perfect for entertaining. There is a convenient rear entry door into the mud room with built-in drop zone bench, laundry area and easy access to the back yard. This home is filled with great finishes like luxury vinyl plank floors in the living areas and baths, granite countertops in the kitchen and baths, 9' ceilings, ceiling fans in all bedrooms and the great room, 6" baseboard trim, bullnose drywall, Delta faucets, conditioned crawl space and concrete porch and lead walk. Enjoy waterfront dining at Horn Harbor restaurant, Milkshakes at T&Js Dairy Barn and the freshest seafood and gourmet fare at Little River Seafood and Kellum's Market. Come enjoy a coastal lifestyle in the Northern Neck! Home comes complete with Builder One-Year Warranty.
Pending
$324,900
25 Betts View Ln, Burgess, VA 22432
3beds
1,514sqft
Single Family Residence
Built in 2025
0.72 Acres Lot
$-- Zestimate®
$215/sqft
$-- HOA
What's special
Delta faucetsBeautiful granite topsLarge hall bathBullnose drywallWelcoming front porchMerillat cabinetryLarge walk-in closet
- 366 days
- 96
- 7
Zillow last checked:
Listing updated:
Listed by:
Beth Groner 703-615-1150,
Keller Williams Fairfax Gatewa 703-222-3300
Source: Chesapeake Bay & Rivers AOR,MLS#: 2523760Originating MLS: Chesapeake Bay Area MLS
Facts & features
Interior
Bedrooms & bathrooms
- Bedrooms: 3
- Bathrooms: 2
- Full bathrooms: 2
Primary bedroom
- Level: Main
- Dimensions: 15.0 x 15.0
Bedroom 2
- Level: Main
- Dimensions: 12.0 x 12.0
Bedroom 3
- Level: Main
- Dimensions: 12.0 x 11.0
Dining room
- Level: Main
- Dimensions: 10.0 x 14.0
Great room
- Level: Main
- Dimensions: 19.0 x 15.0
Kitchen
- Level: Main
- Dimensions: 12.0 x 13.0
Laundry
- Level: Main
- Dimensions: 0 x 0
Heating
- Electric, Heat Pump
Cooling
- Central Air, Electric, Heat Pump
Appliances
- Included: Dishwasher, Electric Cooking, Electric Water Heater, Disposal, Microwave, Stove
- Laundry: Washer Hookup, Dryer Hookup
Features
- Bedroom on Main Level, Dining Area, Granite Counters, High Ceilings, High Speed Internet, Kitchen Island, Bath in Primary Bedroom, Main Level Primary, Pantry, Wired for Data, Walk-In Closet(s)
- Flooring: Carpet, Vinyl
- Windows: Screens
- Basement: Crawl Space
- Attic: Access Only
- Has fireplace: No
Interior area
- Total interior livable area: 1,514 sqft
- Finished area above ground: 1,514
- Finished area below ground: 0
Property
Parking
- Parking features: No Garage, Off Street
Features
- Levels: One
- Stories: 1
- Patio & porch: Front Porch, Porch
- Exterior features: Porch
- Pool features: None
- Fencing: None
- Body of water: Great Wicomico
- Frontage length: 0.0000,0.0000
Lot
- Size: 0.72 Acres
- Dimensions: 125.02' x 250'
- Features: Corner Lot, Landscaped
Details
- Additional structures: Guest House
- Parcel number: 36A(1)19D
- Special conditions: Corporate Listing
Construction
Type & style
- Home type: SingleFamily
- Architectural style: Bungalow,Cottage
- Property subtype: Single Family Residence
Materials
- Drywall, Frame, Concrete, Vinyl Siding
- Roof: Shingle
Condition
- New Construction
- New construction: Yes
- Year built: 2025
Utilities & green energy
- Sewer: Septic Tank
- Water: Well
Community & HOA
Community
- Subdivision: None
Location
- Region: Burgess
Financial & listing details
- Price per square foot: $215/sqft
- Tax assessed value: $15,000
- Annual tax amount: $103
- Date on market: 8/28/2025
- Ownership: Corporate
- Ownership type: Corporation
Estimated market value
Not available
Estimated sales range
Not available
$2,370/mo
Price history
| Date | Event | Price |
|---|---|---|
| 8/3/2026 | Pending sale | $324,900$215/sqft |
Source: Chesapeake Bay & Rivers AOR #2523760 Report a problem | ||
| 8/3/2026 | Contingent | $324,900$215/sqft |
Source: Northern Neck AOR #119276 Report a problem | ||
| 5/20/2026 | Price change | $324,900-3%$215/sqft |
Source: Northern Neck AOR #119276 Report a problem | ||
| 4/21/2026 | Price change | $334,900-1.5%$221/sqft |
Source: Northern Neck AOR #119276 Report a problem | ||
| 10/21/2025 | Price change | $339,900-2.9%$225/sqft |
Source: Northern Neck AOR #119276 Report a problem | ||
| 8/23/2025 | Listed for sale | $349,900$231/sqft |
Source: Northern Neck AOR #119276 Report a problem | ||
Public tax history
Tax history is unavailable.
Monthly payment
Est. payment
Payment breakdown
Explore the cost of this home by adjusting the details. Changes won't be saved.Climate risks
Neighborhood: 22432
Nearby schools
Schools provided by the listing agent
- Elementary: Northumberland
- Middle: Northumberland
- High: Northumberland
Source: Chesapeake Bay & Rivers AOR. This data may not be complete. We recommend contacting the local school district to confirm school assignments for this home.
Similar homes
- $360,0003 bd2 ba1.9k sqft650 Canvasback Ln, Heathsville, VA 22473For Sale

 MLS ID #VANV2002244, Steve Jones, Middle Bay Realty. Bright MLS
 - $345,0003 bd2 ba1.6k sqft1146 Indian Valley Rd, Heathsville, VA 22473For Sale
 MLS ID #2620669, George Shaheen, Long & Foster REALTORS. CVRMLS
 - $299,0003 bd2 ba2.2k sqft12820 Northumberland Hwy, Heathsville, VA 22473For Sale
 MLS ID #VANV2002178, Steve Jones, Middle Bay Realty. Bright MLS
 - $285,0003 bd2 ba1.3k sqft1727 Waverly Rd, Reedville, VA 22539For Sale
 MLS ID #120893, Becky Haynie. Northern Neck AOR
 - $324,0003 bd2 ba1.2k sqft13315 Point Lookout Rd, Ridge, MD 20680For SaleMLS ID #MDSM2033052, Diane Thompson, RE/MAX One. Bright MLS
- $315,0004 bd2 ba2.2k sqft239 Lane Rd, Reedville, VA 22539For SaleMLS ID #VANV2001980, Steve Jones, Middle Bay Realty. Bright MLS
- $479,9003 bd3 ba1.8k sqft105 Emerald Cove Rd, Reedville, VA 22539For SaleMLS ID #VANV2002252, Anjelica Crockett, Middle Bay Realty. Bright MLS
