Welcome to 25 Bicentennial Drive... First time to the market in 35+ years! SELLER OFFERING $10k in CLOSING COSTS CREDIT!! This beautifully maintained Split Level offers convenience to highways, shopping and restaurants while enjoying large 1.15 acre lot! Light and Bright Living Room with Gas Fireplace opens to Dining Room and Updated Kitchen with Granite countertops. Vaulted ceiling Family Room overlooks fully fenced in backyard with wrap around Deck. Primary Bedroom with updated 3/4 Bath en suite. Finished lower level perfect for Den or office with wood stove potential & 1/2 Bath with Laundry. New AC! Great Workshop & storage. 2 car garage with U-shaped driveway.. Come view your next Home!
Active
Listed by: Keller Williams Realty-Metropolitan • Laura Gamache • 603-232-8282
Price cut: $10K (10/15)
$545,000
25 Bicentennial Drive, Manchester, NH 03104
3beds
2,152sqft
Ranch
Built in 1978
1.15 Acres Lot
$542,900 Zestimate®
$253/sqft
$-- HOA
What's special
Gas fireplaceVaulted ceiling family roomWrap around deckDining room
- 39 days
- 3,052
- 208
Zillow last checked:
Listing updated:
Listed by:
Laura Gamache,
Keller Williams Realty-Metropolitan 603-232-8282
Source: PrimeMLS,MLS#: 5109811
Facts & features
Interior
Bedrooms & bathrooms
- Bedrooms: 3
- Bathrooms: 3
- Full bathrooms: 1
- 3/4 bathrooms: 1
- 1/2 bathrooms: 1
Heating
- Propane, Oil, Forced Air, Wall Units
Cooling
- Central Air
Appliances
- Included: Dishwasher, Dryer, Microwave, Electric Range, Refrigerator, Washer
- Laundry: In Basement
Features
- Dining Area, Kitchen/Dining, Kitchen/Living, Primary BR w/ BA, Natural Light, Solar Tube(s), Wired for Sound, Smart Thermostat
- Flooring: Carpet, Laminate, Tile, Vinyl Plank
- Basement: Partially Finished,Walk-Out Access
- Has fireplace: Yes
- Fireplace features: Gas, Wood Stove Hook-up
Interior area
- Total structure area: 2,440
- Total interior livable area: 2,152 sqft
- Finished area above ground: 2,152
- Finished area below ground: 0
Video & virtual tour
Property
Parking
- Total spaces: 2
- Parking features: Paved, Driveway, Garage
- Garage spaces: 2
- Has uncovered spaces: Yes
Features
- Levels: Two,Split Level
- Stories: 2
- Exterior features: Deck, Garden, Shed
- Fencing: Full
- Frontage length: Road frontage: 232
Lot
- Size: 1.15 Acres
- Features: Landscaped, Level, Wooded, Near Shopping, Near School(s)
Details
- Parcel number: MNCHM0558B000L0010
- Zoning description: Residential
- Special conditions: Standard
Construction
Type & style
- Home type: SingleFamily
- Architectural style: Raised Ranch
- Property subtype: Ranch
Materials
- Wood Frame
- Foundation: Concrete
- Roof: Asphalt Shingle
Condition
- New construction: No
- Year built: 1978
Utilities & green energy
- Electric: Circuit Breakers
- Sewer: Public Sewer
- Utilities for property: Propane, Other
Community & HOA
Community
- Security: Security System
Location
- Region: Manchester
Financial & listing details
- Price per square foot: $253/sqft
- Tax assessed value: $415,700
- Annual tax amount: $8,139
- Date on market: 9/15/2026
Estimated market value
$542,900
$516,000 - $570,000
$4,154/mo
Price history
| Date | Event | Price |
|---|---|---|
| 10/15/2026 | Price change | $545,000-1.8%$253/sqft |
Source:  PrimeMLS #5109811 Report a problem | ||
| 9/25/2026 | Listed for sale | $555,000$258/sqft |
Source: PrimeMLS #5109811 Report a problem | ||
| 9/21/2026 | Pending sale | $555,000$258/sqft |
Source: PrimeMLS #5109811 Report a problem | ||
| 9/15/2026 | Listed for sale | $555,000+254.5%$258/sqft |
Source: PrimeMLS #5109811 Report a problem | ||
| 6/5/1990 | Sold | $156,571$73/sqft |
Source: Agent Provided Report a problem | ||
Public tax history
| Year | Property taxes | Tax assessment |
|---|---|---|
| 2024 | $8,139 +3.8% | $415,700 |
| 2023 | $7,840 +3.4% | $415,700 |
| 2022 | $7,582 +3.2% | $415,700 |
| 2021 | $7,350 +0.7% | $415,700 +40.5% |
| 2020 | $7,297 +1.4% | $295,900 |
| 2019 | $7,196 +2.7% | $295,900 |
| 2018 | $7,007 +1.6% | $295,900 |
| 2017 | $6,900 +0.8% | $295,900 |
| 2016 | $6,847 +4.4% | $295,900 +5.8% |
| 2015 | $6,556 -0.3% | $279,700 |
| 2014 | $6,573 +5.9% | $279,700 |
| 2012 | $6,204 | $279,700 |
| 2011 | -- | $279,700 -18.4% |
| 2010 | -- | $342,900 |
| 2009 | $3,144 +14.6% | $342,900 |
| 2005 | $2,743 +9.1% | -- |
| 2004 | $2,515 +2.8% | -- |
| 2003 | $2,446 +7.8% | -- |
| 2002 | $2,269 +4.3% | -- |
| 2001 | $2,175 | $141,800 |
Find assessor info on the county website
Monthly payment
Est. payment
Payment breakdown
Explore the cost of this home by adjusting the details. Changes won't be saved.Climate risks
Neighborhood: North End
Nearby schools
Schools provided by the listing agent
- Elementary: Webster Elementary School
- Middle: Hillside Middle School
- High: Manchester Central High Sch
- District: Manchester Sch Dst SAU #37
Source: PrimeMLS. This data may not be complete. We recommend contacting the local school district to confirm school assignments for this home.


Similar homes
- $549,0003 bd2 ba2.4k sqft43 Jonathan Lane, Manchester, NH 03104Active
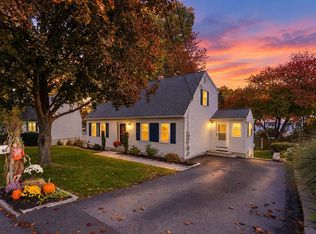 MLS ID #5114808, RachNH Realty Group. PrimeMLS
- $615,0004 bd2 ba1.8k sqft81 Magnolia Road, Manchester, NH 03104Active
 MLS ID #5115032, Joseph Daigle. PrimeMLS
- $515,0003 bd2 ba2k sqft532 Oak Street, Manchester, NH 03104Active
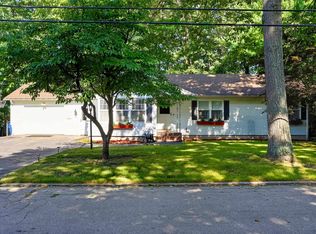 MLS ID #5105871, Frank DiDonato. PrimeMLS
- $575,0003 bd3 ba2.1k sqft141 Eastwind Drive, Manchester, NH 03104Active
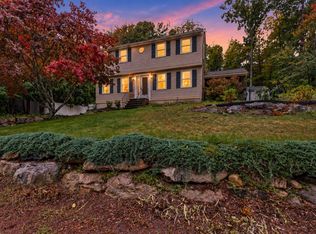 MLS ID #5112840, RachNH Realty Group. PrimeMLS
