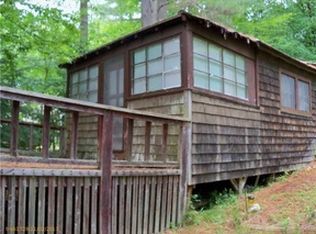
Experience the charm of Maine lake living at 25 Birch Drive in Greene, a thoughtfully renovated year-round home with access to Allen Pond through three neighborhood rights-of-way, one right-of-way is just steps away from the home. Enjoy four seasons of outdoor recreation, from boating, fishing, swimming, and kayaking in the summer to ice fishing, skating, snowmobiling, and exploring Maine's winter landscape. Whether you're seeking adventure on the water or peaceful evenings by the fire, this property offers the perfect balance of recreation, relaxation, and year-round comfort in one of Central Maine's most desirable lake communities.
Extensively updated throughout, this nearly 2,000-square-foot home offers the perfect blend of classic Maine character and modern convenience. The beautifully updated kitchen features new cabinetry, appliances, sink, and finishes, while two renovated bathrooms and first-floor laundry room provide the functionality today's buyers are looking for. New flooring, carpeting, insulation, sheetrock, trim, and finish work throughout create warm, inviting living spaces that are truly move-in ready.
Beyond the cosmetic improvements, significant investments have been made in the home's infrastructure, including a new roof with 40-year architectural shingles, a new well pump and new expanded pressure tank system, chimney liner and refacing. These improvements provide peace of mind and allow the next owner to focus on enjoying the property rather than tackling major projects.
Outside, the spacious yard and fire pit are the perfect setting for gathering with family and friends after a day on the lake. Conveniently located with easy access to Lewiston-Auburn, Augusta, and many of Maine's most popular destinations, 25 Birch Drive presents a rare opportunity to enjoy an extensively renovated home, year-round recreation, and the timeless appeal of the Maine lake lifestyle.
Pending
$379,000
25 Birch Drive, Greene, ME 04236
4beds
1,924sqft
Single Family Residence
Built in 1950
7,405 Square Feet Lot
$377,900 Zestimate®
$197/sqft
$-- HOA
What's special
Spacious yardTwo renovated bathroomsWarm inviting living spacesFirst-floor laundry roomNew cabinetryFire pitNew flooring
- 31 days |
- 1,227 |
- 76 |
Likely to sell faster than
Zillow last checked:
Listing updated:
Listed by:
Integrity Homes Real Estate Group, PC
Source: Maine Listings,MLS#: 1665713
Facts & features
Interior
Bedrooms & bathrooms
- Bedrooms: 4
- Bathrooms: 2
- Full bathrooms: 2
Bedroom 1
- Level: First
- Area: 99.48 Square Feet
- Dimensions: 8.36 x 11.9
Bedroom 1
- Level: First
- Area: 242.8 Square Feet
- Dimensions: 16.23 x 14.96
Bedroom 2
- Level: Second
- Area: 222.61 Square Feet
- Dimensions: 19.7 x 11.3
Bedroom 3
- Level: Second
- Area: 204.21 Square Feet
- Dimensions: 19.73 x 10.35
Bedroom 4
- Level: First
- Area: 77.86 Square Feet
- Dimensions: 9.16 x 8.5
Kitchen
- Features: Kitchen Island
- Level: First
- Area: 246.45 Square Feet
- Dimensions: 15.9 x 15.5
Living room
- Features: Cathedral Ceiling(s)
- Level: First
- Area: 245.78 Square Feet
- Dimensions: 15.06 x 16.32
Sunroom
- Level: First
- Area: 136.45 Square Feet
- Dimensions: 12.53 x 10.89
Heating
- Baseboard, Radiant
Cooling
- None
Appliances
- Included: Cooktop, Refrigerator
Features
- 1st Floor Bedroom
- Flooring: Carpet, Laminate, Vinyl, Wood
- Basement: Interior Entry,Full,Partial
- Has fireplace: No
Interior area
- Total structure area: 1,924
- Total interior livable area: 1,924 sqft
- Finished area above ground: 1,924
- Finished area below ground: 0
Video & virtual tour
Property
Parking
- Parking features: Gravel, 1 - 4 Spaces
Features
- Levels: Multi/Split
- Patio & porch: Deck, Patio
- Has view: Yes
- View description: Trees/Woods
- Body of water: Allen Pond
- Frontage length: Waterfrontage: 10,Waterfrontage Shared: 10
Lot
- Size: 7,405 Square Feet
- Features: Neighborhood, Level, Open Lot, Rolling Slope, Landscaped, Wooded
Details
- Parcel number: GRNEM18L066
- Zoning: Shoreland
Construction
Type & style
- Home type: SingleFamily
- Architectural style: Cape Cod,Chalet,Other
- Property subtype: Single Family Residence
Materials
- Wood Frame, Vinyl Siding, Wood Siding
- Foundation: Block, Poured Concrete
- Roof: Metal,Pitched
Condition
- Year built: 1950
Utilities & green energy
- Electric: Circuit Breakers
- Sewer: Private Sewer, Septic Tank
- Water: Private, Well
Community & HOA
Location
- Region: Greene
Financial & listing details
- Price per square foot: $197/sqft
- Tax assessed value: $154,000
- Annual tax amount: $2,795
- Date on market: 6/5/2026
- Road surface type: Gravel, Dirt
Estimated market value
$377,900
$359,000 - $397,000
$2,782/mo
Price history
| Date | Event | Price |
|---|---|---|
| 6/30/2026 | Pending sale | $379,000$197/sqft |
Source: | ||
| 6/5/2026 | Listed for sale | $379,000+152.7%$197/sqft |
Source: | ||
| 9/30/2024 | Sold | $150,000$78/sqft |
Source: | ||
| 9/9/2024 | Pending sale | $150,000$78/sqft |
Source: | ||
| 9/3/2024 | Price change | $150,000-11.8%$78/sqft |
Source: | ||
| 8/29/2024 | Price change | $170,000-8.1%$88/sqft |
Source: | ||
| 8/22/2024 | Listed for sale | $185,000$96/sqft |
Source: | ||
| 8/19/2024 | Contingent | $185,000$96/sqft |
Source: | ||
| 8/14/2024 | Listed for sale | $185,000$96/sqft |
Source: | ||
| 7/8/2024 | Listing removed | -- |
Source: | ||
| 5/22/2024 | Contingent | $185,000$96/sqft |
Source: | ||
| 5/17/2024 | Listed for sale | $185,000$96/sqft |
Source: | ||
Public tax history
| Year | Property taxes | Tax assessment |
|---|---|---|
| 2024 | $3,003 | $154,000 |
| 2023 | $3,003 +9.6% | $154,000 |
| 2022 | $2,741 +4.1% | $154,000 |
| 2021 | $2,633 | $154,000 |
| 2020 | $2,633 +5.5% | $154,000 |
| 2019 | $2,495 +2.9% | $154,000 |
| 2018 | $2,424 +2.1% | $154,000 |
| 2017 | $2,375 +6.1% | $154,000 |
| 2016 | $2,239 +2.9% | $154,000 +0.9% |
| 2015 | $2,176 +9.2% | $152,600 +3.5% |
| 2014 | $1,993 +32% | $147,400 +29.9% |
| 2013 | $1,510 -2% | $113,500 |
| 2012 | $1,541 +2.3% | $113,500 |
| 2011 | $1,507 | $113,500 +2.4% |
| 2009 | -- | $110,800 |
| 2008 | $1,319 | $110,800 +187% |
| 2006 | -- | $38,600 |
Find assessor info on the county website
Monthly payment
Est. payment$--/mo
Payment breakdown
Explore the cost of this home by adjusting the details. Changes won't be saved.All calculations are estimates and provided by Zillow, Inc. for informational purposes only. Actual amounts may vary.
HOA fees may include property taxes on listings classified as Co-Ops. Contact the listing agent and/or owner for fee details.
Mortgage interest rates are dependent on a number of factors, including credit score, down payment, and repayment length. Interest rate data provided by Zillow Group Marketplace, Inc. as of 1/1/1970 from various mortgage lenders with which we have lead or other similar arrangements; the Estimated Payment is an average of those rates.
See how much you could borrow to make a competitive offer.
Climate risks
Neighborhood: 04236
Nearby schools
GreatSchools rating
- 7/10Greene Central SchoolGrades: PK-6Distance: 2.9 mi
- 5/10Tripp Middle SchoolGrades: 7-8Distance: 4.5 mi
- 7/10Leavitt Area High SchoolGrades: 9-12Distance: 4.5 mi
A local agent can set up tours, give advice and negotiate with sellers.
- Maine
- Androscoggin County
- Greene
- 04236
- 25 Birch Drive