Skip main navigation
Closed
  • Listed by: Coldwell Banker Realty Bedford NH • Liz Purnell
    Bought with: RE/MAX Innovative Bayside
    $478,000

    25 Birch Way, New Hampton, NH 03256

    4beds
    2,866sqft
    Single Family Residence
    Built in 1963
    1.05 Acres Lot
    $478,700 Zestimate®
    $167/sqft
    $2,987 Estimated rent

    Home value

    $478,700

    $436,000 - $527,000

    $2,987/mo

    Zestimate® history
    Loading
    Loading...

    Owner options

    List your home for rent

    $2,987/mo

    Rent Zestimate®

    Find your next renter with Zillow Rental Manager. Plus, with online applications, you can quickly screen prospective tenants – for free.

    Learn more

    $2,987/mo

    Rent Zestimate®

    Refinance and save

    $2,471/mo

    Est. payment

    Refinancing to a lower rate could help reduce your monthly payments and save thousands over the life of the loan.

    See today's rates

    $2,471/mo

    Est. payment

    Explore your selling options

    Work with a Zillow partner agent

    Leverage their expertise and Zillow's premium Showcase listings to get your home seen by more buyers.

    Get started

    List with your own agent

    Get your home in front of millions of buyers by listing it on Zillow.

    Learn how to do it

    Sell it yourself

    Take full control of how buyers see your home on Zillow by listing For Sale by Owner (FSBO).

    List your home

    What's special

    First floor bedroomBeautiful hardwood flooring throughout
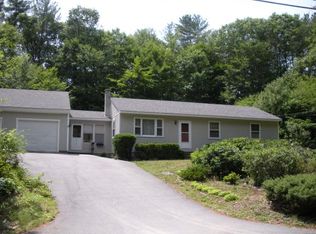
    Nestled in the welcoming town of New Hampton and conveniently located near campus, walking distance to the elementary school. This 4-bedroom Gambrel offers space, character, and endless possibilities. The flexible floor plan includes a FIRST FLOOR BEDROOM and 3/4 bath, ideal for guests, multi-generational living, or a home office. Inside, you'll find beautiful hardwood flooring throughout, two fireplaces that add warmth and charm, and a spacious mudroom ready to handle every New England season. The partially finished walkout lower level provides additional living space perfect for a family room, recreation area, home gym, or hobby space. Step outside to enjoy the large deck overlooking a private backyard, offering a peaceful setting for entertaining, gardening, or simply relaxing. Public water and a private septic system provide convenience and practicality. Whether you're looking for room to grow, a place to gather with family and friends, or an opportunity to bring your own updates and personal vision to life, this home is ready for its next chapter. Come with your ideas, your goals, and make this house your home. Highlights: 4 bedrooms First-floor bedroom Hardwood floors throughout Two fireplaces Large mudroom Partially finished walkout lower level Spacious deck Private backyard setting Public water, private septic. Close to public schools, New Hampton School and local amenities. A wonderful opportunity to create the home you've been dreaming of in one of New Hampshire's most charming small towns. Schedule your showing today.

    Zillow last checked:

    Listing updated:

    Listed by:

    Liz Purnell,

    Coldwell Banker Realty Bedford NH Cell:603-714-4845

    Bought with:

    Kirstin M Fleming

    RE/MAX Innovative Bayside

    Source: PrimeMLS,MLS#: 5098312MLS Logo

    Facts & features

    Interior

    Bedrooms & bathrooms
    • Bedrooms: 4
    • Bathrooms: 2
    • Full bathrooms: 1
    • 1/2 bathrooms: 1
    Heating
    • Baseboard, Electric, Gas Stove, Gas Fireplace
    Cooling
    • None
    Appliances
    • Included: Dishwasher, Dryer, Gas Range, Refrigerator, Washer, Gas Stove, Electric Water Heater
    • Laundry: In Basement
    Features
    • Ceiling Fan(s), Dining Area, Natural Light, Natural Woodwork
    • Flooring: Concrete, Hardwood, Tile
    • Basement: Concrete,Daylight,Finished,Full,Partially Finished,Storage Space,Walkout,Exterior Entry,Basement Stairs,Interior Entry
    • Number of fireplaces: 3
    • Fireplace features: Gas, 1 Fireplace, 2 Fireplaces
    Interior area
    • Total structure area: 3,144
    • Total interior livable area: 2,866 sqft
    • Finished area above ground: 2,310
    • Finished area below ground: 556

    Property

    Parking
    • Total spaces: 2
    • Parking features: Paved, Auto Open, Attached
    • Garage spaces: 2
    Features
    • Levels: Two
    • Stories: 2
    • Exterior features: Deck
    Lot
    • Size: 1.05 Acres
    • Features: Landscaped
    Details
    • Additional structures: Outbuilding
    • Parcel number: NHMPMU05B018L000
    • Zoning description: PRECINCT

    Construction

    Type & style
    • Home type: SingleFamily
    • Architectural style: Gambrel
    • Property subtype: Single Family Residence
    Materials
    • Wood Frame
    • Foundation: Concrete
    • Roof: Asphalt Shingle
    Condition
    • New construction: No
    • Year built: 1963

    Utilities & green energy

    • Electric: Circuit Breakers
    • Sewer: Private Sewer
    • Utilities for property: Cable Available

    Community & HOA

    Community
    • Subdivision: Wolf Den
    Location
    • Region: New Hampton

    Financial & listing details

    • Price per square foot: $167/sqft
    • Tax assessed value: $352,800
    • Annual tax amount: $4,913
    • Date on market: 7/6/2026

    Price history

    DateEventPrice
    8/11/2026Sold$478,000+0.6%$167/sqft
    Source: PrimeMLS #5098312 Report a problem
    7/6/2026Listed for sale$475,000+183.6%$166/sqft
    Source: PrimeMLS #5098312 Report a problem
    6/21/2002Sold$167,500$58/sqft
    Source: Public Record Report a problem

    Public tax history

    YearProperty taxesTax assessment
    2024$4,675 +8.5%$352,800
    2023$4,308 +8.2%$352,800 +71.9%
    2022$3,981 +3.5%$205,290
    2021$3,847 +4.4%$205,290
    2020$3,685 -6.7%$205,290
    2019$3,950 +16%$205,290 +9.7%
    2015$3,404 $187,150
    Find assessor info on the county website

    Neighborhood: 03256

    Nearby schools

    GreatSchools rating
    Schools provided by the listing agent
    • Elementary: New Hampton Community School
    • Middle: New Hampton Middle School
    • High: Newfound Regional High School
    • District: Newfound Sch Dst SAU 4

    Source: PrimeMLS. This data may not be complete. We recommend contacting the local school district to confirm school assignments for this home.

    Sell for more on Zillow
    Get a Zillow Showcase℠ listing at no additional cost and you could sell for .
    $478,700
    2% more
    +$9,574
    With Zillow Showcase(estimated)
    $488,274
    Sell for more on Zillow
    Get a Zillow Showcase℠ listing at no additional cost and you could sell for .
    $478,700
    2% more
    +$9,574
    With Zillow Showcase(estimated)
    $488,274