Skip main navigation
Off market
  • $187,900

    25 Black Cherry Ct E, Harleysville, PA 19438

    2beds
    1,679sqft
    MobileManufactured
    Built in 1989
    -- sqft lot
    $187,900 Zestimate®
    $112/sqft
    $2,309 Estimated rent

    Home value

    $187,900

    $167,000 - $212,000

    $2,309/mo

    Zestimate® history
    Loading
    Loading...

    Owner options

    List your home for rent

    $2,309/mo

    Rent Zestimate®

    Find your next renter with Zillow Rental Manager. Plus, with online applications, you can quickly screen prospective tenants – for free.

    Learn more

    $2,309/mo

    Rent Zestimate®

    Refinance and save

    $2,067/mo

    Est. payment

    Refinancing to a lower rate could help reduce your monthly payments and save thousands over the life of the loan.

    See today's rates

    $2,067/mo

    Est. payment

    Explore your selling options

    Work with a Zillow partner agent

    Leverage their expertise and Zillow's premium Showcase listings to get your home seen by more buyers.

    Get started

    List with your own agent

    Get your home in front of millions of buyers by listing it on Zillow.

    Learn how to do it

    Sell it yourself

    Take full control of how buyers see your home on Zillow by listing For Sale by Owner (FSBO).

    List your home

    What's special

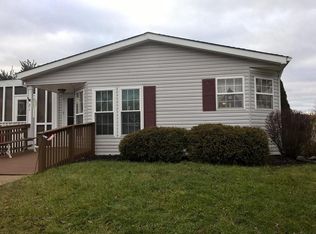
    Are you looking for a great retirement community with lots of amenities? This well maintained rancher in a 55+ plus community is perfect! As a quiet end unit, this home features 2 bedrooms, 2 full baths, bonus screened in porch, open-floor plan with an extra sitting room, community pool with clubhouse, and other amenities. As you step into this Ranch-style home, you are greeted with a large living room space featuring vaulted ceilings, large double floor to ceiling windows adding lots of light, and carpeted floors. The open floor plan offers an eat-in kitchen area perfect for family dining with laminate flooring. The kitchen features plenty of cabinet space, newer countertops, and a tile backsplash. The large kitchen also features a refrigerator, gas range, and dishwasher included. There is a BONUS space off the kitchen with a ceiling fan, 4 large windows, and lots of natural light to provide an additional formal dining area or reading nook. As you move down the hall to the first of two spacious bedrooms, you have a ceiling fan, newer carpeting, and two large closets.The first of two bathrooms features laminate flooring, a shower with soaking tub, and plenty of space. The Master bedroom is located in the back of the home for more privacy. This room has large vaulted ceilings with a ceiling fan, carpeting, and two spacious closets as well. The Master bathroom offers a large soaking tub, double sinks, decorative windows for privacy, and plenty of storage! There is a dedicated laundry room with a washer and dryer and access to the front of the property. The large screened in porch off the dining area backs to a wooded area that has been meticulously landscaped featuring all season gardens to enjoy the fresh air and sounds of the woods. Being an end unit, this space offers lots of privacy with a fenced BBQ area for grilling. The front of the home features more landscaping and has a double parking space as well as street parking. If you're looking for a quiet community to spend your retirement, this is it!

    This property is not currently displayed as for sale or rent on Zillow. This may be different from what's on other websites or public sources.

    Facts & features

    Interior

    Bedrooms & bathrooms
    • Bedrooms: 2
    • Bathrooms: 2
    • Full bathrooms: 2
    Heating
    • Forced air
    Cooling
    • Central
    Appliances
    • Included: Dishwasher, Dryer, Garbage disposal, Microwave
    Features
    • Ceiling Fan(s), Walk-In Closet(s), Dining Area, Soaking Tub, Crown Molding, Carpet, Wainscotting, Entry Level Bedroom, Formal/Separate Dining Room, Upgraded Countertops, Floor Plan - Traditional, Family Room Off Kitchen, Combination Kitchen/Dining, Stall Shower, Tub Shower, Primary Bath(s)
    • Has fireplace: No
    Interior area
    • Total interior livable area: 1,679 sqft
    • Finished area below ground: 0

    Property

    Parking
    • Total spaces: 2
    Accessibility
    • Accessibility features: No Stairs, 2+ Access Exits, Level Entry - Main, 32"+ wide Doors, 36"+ wide Halls, Doors - Swing In, Accessible Switches/Outlets
    Features
    • Exterior features: Vinyl
    • Pool features: In Ground, Community, Filtered
    Details
    • Parcel number: 530011007109
    • Special conditions: Standard

    Construction

    Type & style
    • Home type: MobileManufactured
    • Architectural style: Ranch/Rambler
    Condition
    • Year built: 1989

    Community & HOA

    HOA
    • Has HOA: Yes
    • HOA fee: $798 monthly
    Location
    • Region: Harleysville
    • Municipality: TOWAMENCIN TWP

    Financial & listing details

    • Price per square foot: $112/sqft
    • Tax assessed value: $30,800
    • Annual tax amount: $1,288

    Price history

    DateEventPrice
    2/3/2021Sold$102,500-2.4%$61/sqft
    Source: Agent Provided Report a problem
    1/13/2021Pending sale$105,000$63/sqft
    Source: Keller Williams #PAMC670284 Report a problem
    12/30/2020Contingent$105,000$63/sqft
    Source: Keller Williams via MLS #PAMC670284 Report a problem
    12/30/2020Pending sale$105,000$63/sqft
    Source: Keller Williams Real Estate-Langhorne #PAMC670284 Report a problem
    12/15/2020Price change$105,000-3.7%$63/sqft
    Source: Keller Williams Real Estate-Langhorne #PAMC670284 Report a problem
    12/10/2020Listed for sale$109,000$65/sqft
    Source: Keller Williams Real Estate-Langhorne #PAMC670284 Report a problem
    12/4/2020Pending sale$109,000$65/sqft
    Source: Keller Williams Real Estate-Langhorne #PAMC670284 Report a problem
    11/14/2020Listed for sale$109,000$65/sqft
    Source: Keller Williams Real Estate-Langhorne #PAMC670284 Report a problem

    Public tax history

    YearProperty taxesTax assessment
    2025$1,288 +4.8%$30,800
    2024$1,230 $30,800
    2023$1,230 +9.7%$30,800
    2022$1,121 +5.2%$30,800
    2021$1,066 +2.5%$30,800
    2020$1,040 +1.8%$30,800
    2019$1,022 +2.6%$30,800
    2018$996 +2.8%$30,800
    2017$969 +1.8%$30,800
    2016$952 +2.6%$30,800
    2015$928 -35.4%$30,800 -36.4%
    2014$1,436 +1.3%$48,400
    2013$1,418 +1.3%$48,400
    2012$1,400 +1.7%$48,400
    2011$1,377 +8%$48,400
    2010$1,275 +3.2%$48,400
    2009$1,236 +3.5%$48,400
    2008$1,194 +2.1%--
    2007$1,170 +3%--
    2006$1,136 +2.4%--
    2005$1,109 +3.5%--
    2004$1,072 --
    2003$1,072 +6.9%--
    2002$1,003 +9.1%--
    2000$919 -0.9%--
    1999$927 --
    Find assessor info on the county website

    Neighborhood: 19438

    Nearby schools

    GreatSchools rating
    Schools provided by the listing agent
    • High: NORTH PENN SENIOR
    • District: NORTH PENN

    Source: The MLS. This data may not be complete. We recommend contacting the local school district to confirm school assignments for this home.

    Get a cash offer in 3 minutes
    Find out how much your home could sell for in as little as 3 minutes with a no-obligation cash offer.
    Estimated market value
    $187,900
    Get a cash offer in 3 minutes
    Find out how much your home could sell for in as little as 3 minutes with a no-obligation cash offer.
    Estimated market value
    $187,900