Welcome to this classic brick colonial home nestled in Haddon Heights. Boasting three levels, five bedrooms, and two and a half bathrooms, this residence is a perfect blend of timeless elegance and modern convenience. Key Features: Original Hardwood Floors: The home exudes character with its original hardwood floors, adding warmth and charm throughout. New slate roof on the home and new front of garage roof. Family Room Fireplace: Gather around the fireplace in the family room for cozy evenings and a touch of nostalgia. Office/Home Gym: Enjoy a versatile space flooded with natural light, perfect for an office or home gym, thanks to windows on all three walls. Gourmet Kitchen: The gourmet kitchen is a chef's delight, featuring stainless steel countertops, built-in appliances, and ample space for culinary creations. Bedroom Retreats: Two standard bedrooms on the second floor, along with a full bath, provide comfort. The primary bedroom includes its own full bath for added convenience. Third-Floor Hideaway: The third floor boasts two additional bedrooms, each with generous storage space, offering flexibility and functionality. Full Basement: Discover a full basement with an extra kitchen, laundry room, and bathroom, providing additional living and storage space. Medical Office Space: An attached medical office space opens up possibilities for various uses, making this property a unique and versatile opportunity. Location: Situated in the sought-after Haddon Heights neighborhood, this home is conveniently located near Route #295, The New Jersey Turnpike and ample shopping options. Don't miss the chance to make this classic colonial home yours. Schedule a viewing today and step into a blend of tradition and modern living.
Sold for $500,000
$500,000
25 Black Horse Pike, Haddon Heights, NJ 08035
5beds
2,753sqft
Single Family Residence
Built in 1915
8,751 Square Feet Lot
$772,700 Zestimate®
$182/sqft
$4,159 Estimated rent
Home value
$772,700
$688,000 - $865,000
$4,159/mo
Zestimate® history
Owner options
List your home for rent
$4,159/mo
Rent Zestimate®
Find your next renter with Zillow Rental Manager. Plus, with online applications, you can quickly screen prospective tenants – for free.
$4,159/mo
Rent Zestimate®
Refinance and save
$3,723/mo
Est. payment
Refinancing to a lower rate could help reduce your monthly payments and save thousands over the life of the loan.
$3,723/mo
Est. payment
Explore your selling options
Work with a Zillow partner agent
Leverage their expertise and Zillow's premium Showcase listings to get your home seen by more buyers.
Get startedList with your own agent
Get your home in front of millions of buyers by listing it on Zillow.
Learn how to do itSell it yourself
Take full control of how buyers see your home on Zillow by listing For Sale by Owner (FSBO).
List your homeWhat's special
Zillow last checked:
Listing updated:
Listed by:
David Mahan 248-892-8416,
Weichert Realtors-Medford
Bought with:
Eugene Panaro, 9910016
Panaro Realty
Source: Bright MLS,MLS#: NJCD2061480
Facts & features
Interior
Bedrooms & bathrooms
- Bedrooms: 5
- Bathrooms: 3
- Full bathrooms: 3
- Main level bathrooms: 1
Basement
- Area: 0
Heating
- Baseboard, Natural Gas
Cooling
- Central Air, Electric
Appliances
- Included: Cooktop, Dishwasher, Disposal, Dryer, Microwave, Oven, Stainless Steel Appliance(s), Washer, Gas Water Heater
- Laundry: In Basement
Features
- 2nd Kitchen, Built-in Features, Dining Area, Floor Plan - Traditional, Kitchen - Galley, Store/Office
- Flooring: Carpet, Wood
- Windows: Window Treatments
- Basement: Full,Interior Entry,Shelving,Space For Rooms,Sump Pump,Unfinished,Windows,Workshop
- Number of fireplaces: 1
Interior area
- Total structure area: 2,753
- Total interior livable area: 2,753 sqft
- Finished area above ground: 2,753
- Finished area below ground: 0
Property
Parking
- Total spaces: 5
- Parking features: Garage Faces Front, Concrete, Detached, Off Street
- Garage spaces: 5
- Has uncovered spaces: Yes
Accessibility
- Accessibility features: None
Features
- Levels: Three
- Stories: 3
- Patio & porch: Brick
- Exterior features: Chimney Cap(s), Rain Gutters, Sidewalks
- Pool features: None
- Fencing: Full
Lot
- Size: 8,751 Square Feet
- Dimensions: 70.00 x 125.00
- Features: Corner Lot/Unit
Details
- Additional structures: Above Grade, Below Grade
- Parcel number: 180012800011
- Zoning: RESIDENTIAL / MEDICAL
- Zoning description: Home is zoned as residential, medical office with medical professional living in the residence.
- Special conditions: Standard
Construction
Type & style
- Home type: SingleFamily
- Architectural style: Colonial
- Property subtype: Single Family Residence
Materials
- Brick
- Foundation: Block
- Roof: Slate,Shingle,Pitched
Condition
- Very Good
- New construction: No
- Year built: 1915
Utilities & green energy
- Sewer: Public Sewer
- Water: Public
- Utilities for property: Cable Available, Electricity Available, Natural Gas Available, Phone Available
Community & HOA
Community
- Subdivision: None Available
HOA
- Has HOA: No
Location
- Region: Haddon Heights
- Municipality: HADDON HEIGHTS BORO
Financial & listing details
- Price per square foot: $182/sqft
- Tax assessed value: $428,800
- Annual tax amount: $14,557
- Date on market: 2/2/2024
- Listing agreement: Exclusive Right To Sell
- Listing terms: Cash,FHA,VA Loan
- Inclusions: All Existing Kitchen Appliances, Window Coverings, Existing Light Fixtures, Existing Clothes Washer And Dryer.
- Ownership: Fee Simple
Price history
| Date | Event | Price |
|---|---|---|
| 4/30/2024 | Sold | $500,000-6.5%$182/sqft |
Source:  Bright MLS #NJCD2061480 Report a problem Bright MLS #NJCD2061480 Report a problem | ||
| 4/7/2024 | Pending sale | $535,000$194/sqft |
Source: Bright MLS #NJCD2061480 Report a problem | ||
| 2/21/2024 | Price change | $535,000-3.6%$194/sqft |
Source: Bright MLS #NJCD2061480 Report a problem | ||
| 2/2/2024 | Listed for sale | $555,000$202/sqft |
Source: Bright MLS #NJCD2061480 Report a problem | ||
Public tax history
| Year | Property taxes | Tax assessment |
|---|---|---|
| 2025 | $14,974 +1.5% | $428,800 |
| 2024 | $14,751 +251.5% | $428,800 |
| 2023 | $4,196 +0.1% | $428,800 |
| 2022 | $4,192 -71.1% | $428,800 |
| 2021 | $14,515 +3.4% | $428,800 |
| 2020 | $14,039 +1.6% | $428,800 |
| 2019 | $13,816 | $428,800 |
| 2018 | $13,816 +4.3% | $428,800 |
| 2017 | $13,241 +2.1% | $428,800 |
| 2016 | $12,967 +5.4% | $428,800 |
| 2015 | $12,305 +2.8% | $428,800 |
| 2014 | $11,975 +6% | $428,800 |
| 2013 | $11,293 +4.2% | $428,800 |
| 2012 | $10,839 +1.7% | $428,800 |
| 2011 | $10,654 -0.4% | $428,800 |
| 2010 | $10,697 -2% | $428,800 |
| 2009 | $10,912 | $428,800 |
| 2008 | -- | $428,800 |
| 2007 | -- | $428,800 +92.1% |
| 2006 | -- | $223,200 |
| 2005 | -- | $223,200 -2.4% |
| 2004 | -- | $228,800 |
| 2003 | -- | $228,800 |
| 2002 | -- | $228,800 |
| 2001 | -- | $228,800 |
Find assessor info on the county website
Neighborhood: 08035
Nearby homes
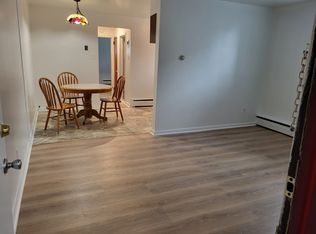
- $1,4001 bd1 ba750 sqft209 Black Horse Pike Haddon Hts #1-168, Haddon Heights, NJ 08035For Rent
- $209,700-- bd-- ba-- sqft17 Black Horse Pike APT A, Haddon Heights, NJ 08035Off Market
- $227,4001 bd1 ba2.9k sqft17 Black Horse Pike APT B, Haddon Heights, NJ 08035Off Market
- $509,4003 bd2 ba1.9k sqft2030 Wayne Ave, Haddon Heights, NJ 08035Off Market
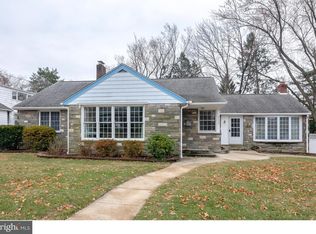
- $509,8002 bd1 ba2.5k sqft2033 Wayne Ave, Haddon Heights, NJ 08035Off Market
- $--1 bd1 ba900 sqft15 Black Horse #15B, Haddon Heights, NJ 08035Off Market
- $--1 bd1 ba4k sqft101 Black Horse Pike, Haddon Heights, NJ 08035Off Market
- $--1 bd1 ba700 sqft101 Black Horse Pike #2, Haddon Heights, NJ 08035Off Market
Nearby schools
GreatSchools rating
- 8/10Glenview Avenue Elementary SchoolGrades: K-6Distance: 0.5 mi
- 6/10Haddon Heights Jr Sr High SchoolGrades: 7-12Distance: 1.9 mi
- NAAtlantic Avenue Elementary SchoolGrades: PK-2Distance: 1.3 mi
Schools provided by the listing agent
- Elementary: Glenview Avenue E.s.
- Middle: Haddon Heights Jr Sr
- High: Haddon Heights H.s.
- District: Haddon Heights Schools
Source: Bright MLS. This data may not be complete. We recommend contacting the local school district to confirm school assignments for this home.
Get a cash offer in 3 minutes
Find out how much your home could sell for in as little as 3 minutes with a no-obligation cash offer.
Estimated market value
$772,700
Get a cash offer in 3 minutes
Find out how much your home could sell for in as little as 3 minutes with a no-obligation cash offer.
Estimated market value
$772,700
- New Jersey
- Camden County
- Haddon Heights
- 08035
- 25 Black Horse Pike
Nearby cities
Nearby zip codes
Other Haddon Heights Topics
