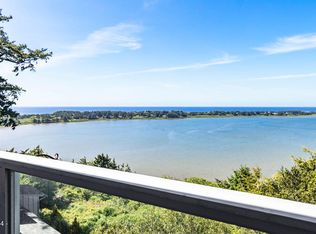
Wake up to a front-row seat to the Pacific. Perched high in the Hills of Salishan, this isn't just a condo—it's a private gallery for the coast's most spectacular show. Whether you're sipping morning coffee as the Siletz Bay tide rolls in or watching the sun sink into the ocean from your living room, these panoramic, unobstructed views transform every moment into a coastal retreat Designed for effortless main-level living, the home offers an ideal layout with a primary suite on the main including a cedar accent wall and a private upper-level office or guest suite. Nearly every room frames a view, creating a seamless connection to the surrounding landscape. The living room is defined by airy vaulted ceilings, a refined shiplap accent wall, and a contemporary electric fireplace set against a dramatic painted backdrop - all complemented by a striking wall of windows that showcases the bay and ocean beyond. A full-light door opens to the view deck, an inviting retreat for morning coffee or evening wine as to take in the scent of sea air, the rhythm of the surf, and the sight of bald eagles gliding overhead. The dining area features a charming window seat - perfect for quiet reflection with a favorite book. Thoughtfully updated, the home includes newer laminate flooring throughout, an efficient kitchen with a recently installed electric range and vent hood, a newer gas water heater, and a stacked washer and dryer discreetly housed in a spacious pantry closet. The Bluff's Condominiums offer the privacy of a gated entrance and scenic walking trails woven though the natural Salishan landscape. Just moments away, you'll enjoy convenient access to the Salishan Lodge's dining experiences and the boutiques and amenities of the Salishan Marketplace. This is coastal living at is most relaxed - where luxury meets nature, and every day begins with a view.
Closed
$436,000
25 Bluffs Ct, Gleneden Beach, OR 97388
2beds
1,048sqft
Condominium
Built in 1978
-- sqft lot
$432,300 Zestimate®
$416/sqft
$2,294 Estimated rent
Home value
$432,300
$389,000 - $480,000
$2,294/mo
Zestimate® history
Owner options
List your home for rent
$2,294/mo
Rent Zestimate®
Find your next renter with Zillow Rental Manager. Plus, with online applications, you can quickly screen prospective tenants – for free.
$2,294/mo
Rent Zestimate®
Refinance and save
$3,375/mo
Est. payment
Refinancing to a lower rate could help reduce your monthly payments and save thousands over the life of the loan.
$3,375/mo
Est. payment
Explore your selling options
Work with a Zillow partner agent
Leverage their expertise and Zillow's premium Showcase listings to get your home seen by more buyers.
Get startedList with your own agent
Get your home in front of millions of buyers by listing it on Zillow.
Learn how to do itSell it yourself
Take full control of how buyers see your home on Zillow by listing For Sale by Owner (FSBO).
List your homeWhat's special
Contemporary electric fireplacePanoramic unobstructed viewsNewer laminate flooring throughoutAiry vaulted ceilingsGated entranceCedar accent wallRefined shiplap accent wall
Zillow last checked:
Listing updated:
Listed by:
Debra P Williams 503-544-1190,
Taylor & Taylor Realty Company
Bought with:
Stacey Clendenin, 201220935
MORE Realty
Alishia J Smith, 201241702
MORE Realty
Source: OCMLS,MLS#: 26-278
Facts & features
Interior
Bedrooms & bathrooms
- Bedrooms: 2
- Bathrooms: 2
- Full bathrooms: 2
Primary bedroom
- Description: Ocean/Bay Views, Bath, mirrored closet doors, vaulted ceilings, cedar wall accents.
Bedroom 2
- Description: Ocean/Bay Views, vaulted ceilings, double mirrored closets, Bath
Primary bathroom
- Description: Bath/Tub combo. Tile counters, vanity light is excluded and will be replaced prior to closing.
Bathroom
- Description: Tub/Shower combo and toilet in a separate room from sink area. Ocean View
Other
- Description: Full ocean/bay views, Bay window seat in dining area, accent wall, electric fireplace in place of wood fireplace. Ocean view deck off living room, shiplap wall accents, vaulted ceilings.
Kitchen
- Description: Tile counters, light & bring with ocean/bay views, pantry closet includes stacked laundry
Laundry
- Description: Laundry closet at west end of pantry closet in kitchen.
Heating
- Forced Air, Natural Gas
Cooling
- None
Appliances
- Included: Dishwasher, Electric Range, Refrigerator, Range Hood, Washer/Dryer Stacked
- Laundry: Laundry Closet, Electric Dryer Hookup, Main Level, Washer Hookup
Features
- Dual Closets, Vaulted Ceiling(s)
- Flooring: Laminate
- Windows: Bay Window(s), Double Pane Windows, Window Treatments
- Has basement: No
- Number of fireplaces: 1
- Fireplace features: Electric
Interior area
- Total structure area: 1,048
- Total interior livable area: 1,048 sqft
- Finished area above ground: 1,048
- Finished area below ground: 0
Property
Parking
- Total spaces: 1
- Parking features: Additional Parking, Detached Carport, On Street
- Carport spaces: 1
Features
- Levels: Two
- Stories: 2
- Patio & porch: Deck, Covered Porch
- Exterior features: Storage
- Fencing: None
- Has view: Yes
- View description: Other, Panoramic
- Has water view: Yes
Lot
- Size: 871 Square Feet
- Features: Landscaped, Gentle Sloping
Details
- Additional structures: Shed(s)
- Parcel number: 081110DB9002500
- Zoning description: PD - Planned Development
- Special conditions: Standard
- Other equipment: Satellite Dish
Construction
Type & style
- Home type: Condo
- Architectural style: Contemporary
- Property subtype: Condominium
Materials
- Cedar, Lap Siding
- Foundation: Pillar/Post/Pier, Pilings
- Roof: Composition
Condition
- New construction: No
- Year built: 1978
Utilities & green energy
- Sewer: Public Sewer
- Water: Public
- Utilities for property: Electricity Connected, Sewer Connected, Water Connected
Community & HOA
Community
- Features: Curbs, Street Lights
- Security: Carbon Monoxide Detector(s), Smoke Detector(s), Security Gate
- Subdivision: Bluff's Condo
HOA
- Has HOA: Yes
- Amenities included: Trail(s), Beach Access
- Services included: Insurance, Maintenance Grounds, Security, Trash, Water, Property Taxes for Common Areas, Utilities, Other
- HOA fee: $713 monthly
- HOA name: Bluffs Condos in Salishan Hills
- HOA phone: 541-764-3456
Location
- Region: Gleneden Beach
Financial & listing details
- Price per square foot: $416/sqft
- Tax assessed value: $424,440
- Annual tax amount: $2,758
- Date on market: 2/13/2026
- Listing terms: Cash,Conventional
- Electric utility on property: Yes
- Road surface type: Asphalt
Price history
| Date | Event | Price |
|---|---|---|
| 5/29/2026 | Sold | $436,000-4.2%$416/sqft |
Source:  OCMLS #26-278 Report a problem OCMLS #26-278 Report a problem | ||
| 5/21/2026 | Pending sale | $454,900$434/sqft |
Source: OCMLS #26-278 Report a problem | ||
| 5/1/2026 | Contingent | $454,900$434/sqft |
Source: OCMLS #26-278 Report a problem | ||
| 4/18/2026 | Price change | $454,900-2.2%$434/sqft |
Source: OCMLS #26-278 Report a problem | ||
| 2/13/2026 | Listed for sale | $464,900+8.1%$444/sqft |
Source: OCMLS #26-278 Report a problem | ||
| 7/7/2023 | Sold | $430,000$410/sqft |
Source: OCMLS #LC-98345 Report a problem | ||
| 5/17/2023 | Pending sale | $430,000$410/sqft |
Source: OCMLS #23-504 Report a problem | ||
| 5/17/2023 | Contingent | $430,000$410/sqft |
Source:  WVMLS #803154 Report a problem WVMLS #803154 Report a problem | ||
| 5/4/2023 | Price change | $430,000-4.4%$410/sqft |
Source: WVMLS #803154 Report a problem | ||
| 3/28/2023 | Listed for sale | $450,000+143.2%$429/sqft |
Source: OCMLS #23-504 Report a problem | ||
| 9/30/2016 | Sold | $185,000-2.1%$177/sqft |
Source:  OCMLS #16-2057 Report a problem OCMLS #16-2057 Report a problem | ||
| 3/12/2002 | Sold | $189,000$180/sqft |
Source: OCMLS #01-2460 Report a problem | ||
Public tax history
| Year | Property taxes | Tax assessment |
|---|---|---|
| 2024 | $2,566 -22.3% | $206,340 -22.5% |
| 2023 | $3,302 +3.2% | $266,230 +3% |
| 2022 | $3,200 +1.8% | $258,480 +3% |
| 2021 | $3,143 +5.2% | $250,960 +3% |
| 2020 | $2,987 | $243,660 +2.8% |
| 2019 | -- | $237,050 +16.9% |
| 2018 | $2,466 | $202,790 +18.3% |
| 2017 | $2,466 +27.8% | $171,350 +7.9% |
| 2016 | $1,930 | $158,770 +15.7% |
| 2015 | $1,930 +21.4% | $137,180 |
| 2014 | $1,589 | $137,180 |
| 2013 | $1,589 -8.3% | $137,180 -8.3% |
| 2012 | $1,733 -33.4% | $149,650 -35% |
| 2011 | $2,600 +3% | $230,150 |
| 2010 | $2,525 +3.3% | $230,150 +6.1% |
| 2009 | $2,445 +2.6% | $216,950 |
| 2008 | $2,384 +3.1% | $216,950 +6.1% |
| 2007 | $2,312 | $204,510 |
Find assessor info on the county website
Neighborhood: Gleneden Beach
Nearby homes
- $390,7002 bd2 ba1k sqft24 Bluffs Ct, Gleneden Beach, OR 97388Off Market
- $335,0001 bd1 ba740 sqft26 Bluffs Dr, Gleneden Beach, OR 97388Sold
- $526,7003 bd2 ba1.4k sqft11 Bluffs Dr, Gleneden Beach, OR 97388Off Market
- $650,0003 bd2 ba1.3k sqft27 Bluffs Ct #27, Gleneden Beach, OR 97388Sold
- $513,2003 bd2 ba1.5k sqft27 Bluffs Ct, Gleneden Beach, OR 97388Off Market
- $408,6002 bd2 ba1k sqft22 Bluffs Ct, Lincoln City, OR 97388Off Market
- $384,1002 bd2 ba1k sqft22 Bluffs Ct, Gleneden Beach, OR 97388Off Market
- $624,6003 bd3 ba2.1k sqft10 Bluffs Dr, Gleneden Beach, OR 97388Off Market
Nearby schools
GreatSchools rating
- 6/10Taft Elementary SchoolGrades: 3-6Distance: 3 mi
- 6/10Taft Middle SchoolGrades: 7-8Distance: 3 mi
- 3/10Taft High SchoolGrades: 9-12Distance: 3.2 mi


Get pre-qualified for a loan
At Zillow Home Loans, we can pre-qualify you in as little as 5 minutes with no impact to your credit score.An equal housing lender. NMLS #10287.
Nearby cities
Nearby neighborhoods
Nearby zip codes
Other Lincoln City Topics
