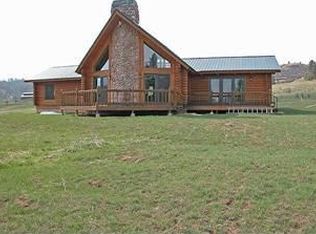
Custom log home located in prestigious Crosstimber Ranch with quality craftsmanship throughout. A custom brass-inlaid front door welcomes you into the entryway, where you're immediately greeted by stunning Douglas fir log post. The hallmark of the home are the enormous lodge pole pine posts & log post accents. Cozy up to the wood-burning fireplace & take in the views through the wall of windows. Entertain on the large wrap around decks. The open kitchen & dining area include granite counters, maple cabinets & a walk-in pantry—great for everyday living or entertaining. The main level primary suite includes a double vanity, walk-in closet & expansive views. Downstairs offers a spacious bonus room with a custom wet bar, an additional bedroom & bath, and a 15' x 22' workshop with double doors to the outside. Upstairs features a loft office, 2 more bedrooms & a full bathroom. A 5th, bonus bedroom is located over the garage. Enjoy stargazing by the fire pit area. Plenty of space for your cars & toys in the oversized garage with an additional bay on the lower level.
Sold
Price Unknown
25 Bobcat Ct, Garden Valley, ID 83622
5beds
4baths
4,250sqft
Single Family Residence
Built in 2004
2.89 Acres Lot
$1,417,100 Zestimate®
$--/sqft
$5,848 Estimated rent
Home value
$1,417,100
Estimated sales range
Not available
$5,848/mo
Zestimate® history
Owner options
List your home for rent
$5,848/mo
Rent Zestimate®
Find your next renter with Zillow Rental Manager. Plus, with online applications, you can quickly screen prospective tenants – for free.
$5,848/mo
Rent Zestimate®
Refinance and save
$750/mo
Est. payment
Refinancing to a lower rate could help reduce your monthly payments and save thousands over the life of the loan.
$750/mo
Est. payment
Explore your selling options
Work with a Zillow partner agent
Leverage their expertise and Zillow's premium Showcase listings to get your home seen by more buyers.
Get startedList with your own agent
Get your home in front of millions of buyers by listing it on Zillow.
Learn how to do itSell it yourself
Take full control of how buyers see your home on Zillow by listing For Sale by Owner (FSBO).
List your homeWhat's special
Wood-burning fireplaceFire pit areaLoft officeExpansive viewsCustom wet barLarge wrap around decksWalk-in pantry
Zillow last checked:
Listing updated:
Listed by:
Antonia Palmiotto 208-315-5418,
Garden Valley Properties
Bought with:
Debbie Langer
Garden Valley Homes & Land
Source: IMLS,MLS#: 98975557
Facts & features
Interior
Bedrooms & bathrooms
- Bedrooms: 5
- Bathrooms: 4
- Main level bathrooms: 1
- Main level bedrooms: 1
Primary bedroom
- Level: Main
- Area: 182
- Dimensions: 14 x 13
Bedroom 2
- Level: Lower
- Area: 266
- Dimensions: 14 x 19
Bedroom 3
- Level: Upper
- Area: 247
- Dimensions: 13 x 19
Bedroom 4
- Level: Upper
- Area: 156
- Dimensions: 13 x 12
Bedroom 5
- Level: Upper
- Area: 288
- Dimensions: 12 x 24
Kitchen
- Level: Main
- Area: 143
- Dimensions: 13 x 11
Office
- Level: Upper
- Area: 165
- Dimensions: 15 x 11
Heating
- Heated, Electric, Forced Air, Propane, Wall Furnace, Wood
Cooling
- Central Air
Appliances
- Included: Gas Water Heater, Dishwasher, Disposal, Microwave, Oven/Range Freestanding, Refrigerator, Washer, Dryer, Water Softener Owned
- Laundry: Gas Dryer Hookup
Features
- Workbench, Bath-Master, Bed-Master Main Level, Guest Room, Den/Office, Formal Dining, Family Room, Great Room, Double Vanity, Walk-In Closet(s), Loft, Walk In Shower, Breakfast Bar, Pantry, Granite Counters, Number of Baths Main Level: 1, Number of Baths Upper Level: 1, Number of Baths Below Grade: 1
- Flooring: Concrete, Tile, Carpet, Engineered Vinyl Plank
- Basement: Daylight,Walk-Out Access
- Number of fireplaces: 1
- Fireplace features: One
Interior area
- Total structure area: 4,250
- Total interior livable area: 4,250 sqft
- Finished area above ground: 2,966
- Finished area below ground: 1,284
Property
Parking
- Total spaces: 5
- Parking features: Attached, Driveway
- Attached garage spaces: 5
- Has uncovered spaces: Yes
- Details: Garage: 32x24
Features
- Levels: Two Story w/ Below Grade
- Patio & porch: Covered Patio/Deck
- Has view: Yes
Lot
- Size: 2.89 Acres
- Features: 1 - 4.99 AC, Garden, Horses, Views, Cul-De-Sac, Rolling Slope, Wooded, Winter Access, Auto Sprinkler System, Partial Sprinkler System
Details
- Additional structures: Shop
- Parcel number: RP001120010130
- Horses can be raised: Yes
Construction
Type & style
- Home type: SingleFamily
- Property subtype: Single Family Residence
Materials
- Insulation, Frame, Log
- Roof: Metal
Condition
- Year built: 2004
Utilities & green energy
- Sewer: Septic Tank
- Water: Well
- Utilities for property: Electricity Connected, Cable Connected, Broadband Internet
Green energy
- Indoor air quality: Contaminant Control
Community & HOA
Community
- Subdivision: Cross Timber
HOA
- Has HOA: Yes
- HOA fee: $750 annually
Location
- Region: Garden Valley
Financial & listing details
- Tax assessed value: $1,143,413
- Annual tax amount: $4,173
- Date on market: 2/20/2026
- Listing terms: Cash,Conventional,FHA,VA Loan
- Ownership: Fee Simple,Fractional Ownership: No
- Electric utility on property: Yes
Price history
Price history is unavailable.
Public tax history
| Year | Property taxes | Tax assessment |
|---|---|---|
| 2025 | $4,174 -15.5% | $1,143,413 -16.1% |
| 2024 | $4,942 +6.6% | $1,362,069 +9.6% |
| 2023 | $4,634 -3.9% | $1,242,346 +1.2% |
| 2022 | $4,823 -11% | $1,227,346 +45.2% |
| 2021 | $5,418 +55% | $845,398 +58.5% |
| 2020 | $3,496 +2.4% | $533,524 +28.5% |
| 2019 | $3,413 | $415,195 -23.6% |
| 2018 | $3,413 -14.6% | $543,138 +41.4% |
| 2017 | $3,998 | $384,183 -0.8% |
| 2016 | $3,998 -1.9% | $387,244 -20.4% |
| 2015 | $4,077 | $486,533 +13.3% |
| 2014 | $4,077 +9.9% | $429,554 +7.5% |
| 2013 | $3,708 | $399,592 +5.6% |
| 2012 | $3,708 | $378,509 -7% |
| 2011 | -- | $407,042 |
Find assessor info on the county website
Neighborhood: 83622
Nearby homes
- $1,096,4003 bd4 ba2.5k sqftLot 15 Bobcat Court, Garden Valley, ID 83622Off Market
- $857,7003 bd2 ba2.6k sqft38 Crosstimber Loop, Garden Valley, ID 83622Off Market
- $--2.96 acresLot 11 Bobcat Court, Garden Valley, ID 83622Off Market
- $771,9003 bd1 ba1.8k sqft40 Crosstimber Loop, Garden Valley, ID 83622Off Market
- $---- bd-- ba-- sqft34 Crosstimber Loop, Garden Valley, ID 83622Off Market
- $--2.77 acres4 Crosstimber Loop, Garden Valley, ID 83622Off Market
- $--2.34 acresLOT 1 Crosstimber Loop, Garden Valley, ID 83622Off Market
- $1,284,8005 bd4 ba3.2k sqft28 Bobcat Ct, Garden Valley, ID 83622Off Market
Nearby schools
GreatSchools rating
- 4/10Garden Valley SchoolGrades: PK-12Distance: 1.8 mi
Schools provided by the listing agent
- Elementary: Garden Vly
- Middle: Garden Valley
- High: Garden Valley
- District: Garden Valley School District #71
Source: IMLS. This data may not be complete. We recommend contacting the local school district to confirm school assignments for this home.
Get a cash offer in 3 minutes
Find out how much your home could sell for in as little as 3 minutes with a no-obligation cash offer.
Estimated market value
$1,417,100
Get a cash offer in 3 minutes
Find out how much your home could sell for in as little as 3 minutes with a no-obligation cash offer.
Estimated market value
$1,417,100
- Idaho
- Boise County
- Garden Valley
- 83622
- 25 Bobcat Ct
