Skip main navigation
Active
  • $298,900

    25 Bogue Ave, Batavia, NY 14020

    4beds
    2,845sqft
    Loading
    Single Family Residence
    Built in 1952
    0.31 Acres Lot
    $316,900 Zestimate®
    $105/sqft
    $-- HOA

    What's special

    First-floor laundryNew cabinetryFresh contemporary designBeautifully remodeled kitchenGranite countertops
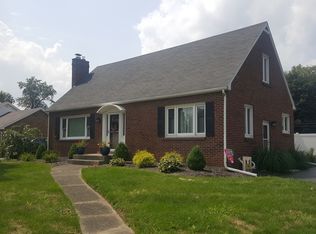
    Welcome to 25 Bogue Avenue! Don't let the Cape Cod style fool you—this home lives like a ranch! The main level offers the convenience of three bedrooms, a full bath, and first-floor laundry, making everyday living easy and accessible. Enjoy the flexibility of a classic Cape with the comfort and functionality of single-level living. This home has been completely transformed with stylish, modern updates throughout. The beautifully remodeled kitchen features new cabinetry, appliances, granite countertops, and a fresh contemporary design. New Gorgeous hardwood floors flow from the dining room through the hallway creating a warm and seamless look that you'll love. The exterior has been beautifully updated with eye-catching wood-look garage doors-2022 and a new concrete driveway 2021, adding to the home's curb appeal. A newly installed patio-2024 behind the garage creates the perfect outdoor retreat, complete with a hot tub that conveys with the property—ideal for relaxing or entertaining. Move-in ready and filled with charm, this stunning home is ready for its next chapter. Don't miss the opportunity to tour this exceptional property and see firsthand everything it has to offer.
    3 days
    |
    1,229
    |
    58
    |

    Zillow last checked:

    Listing updated:

    Listed by:

    RE/MAX Titanium LLC 585-395-9574,

    Diana L. Flow 585-472-1231

    Source: NYSAMLSs,MLS#: R1697925MLS LogoOriginating MLS: Rochester

      Facts & features

      Interior

      Bedrooms & bathrooms
      • Bedrooms: 4
      • Bathrooms: 2
      • Full bathrooms: 1
      • 1/2 bathrooms: 1
      • Main level bathrooms: 2
      • Main level bedrooms: 3
      Heating
      • Gas, Baseboard
      Cooling
      • Attic Fan, Window Unit(s)
      Appliances
      • Included: Dishwasher, Electric Oven, Electric Range, Gas Water Heater, Refrigerator
      • Laundry: Main Level
      Features
      • Ceiling Fan(s), Separate/Formal Dining Room, Eat-in Kitchen, Granite Counters, Hot Tub/Spa, Living/Dining Room, Bedroom on Main Level, Main Level Primary
      • Flooring: Carpet, Hardwood, Varies, Vinyl
      • Basement: Full,Partially Finished
      • Number of fireplaces: 1
      Interior area
      • Total structure area: 2,845
      • Total interior livable area: 2,845 sqft
      Video & virtual tour

      Property

      Parking
      • Total spaces: 2
      • Parking features: Attached, Garage
      • Attached garage spaces: 2
      Features
      • Exterior features: Concrete Driveway
      • Has spa: Yes
      • Spa features: Hot Tub
      Lot
      • Size: 0.31 Acres
      • Dimensions: 100 x 134
      • Features: Greenbelt, Rectangular, Rectangular Lot, Residential Lot
      Details
      • Additional structures: Shed(s), Storage
      • Parcel number: 1802000840050001042000
      • Special conditions: Standard

      Construction

      Type & style
      • Home type: SingleFamily
      • Architectural style: Cape Cod
      • Property subtype: Single Family Residence
      Materials
      • Brick
      • Foundation: Block
      • Roof: Asphalt,Shingle
      Condition
      • Resale
      • Year built: 1952

      Utilities & green energy

      • Sewer: Connected
      • Water: Connected, Public
      • Utilities for property: Sewer Connected, Water Connected

      Community & HOA

      Location
      • Region: Batavia

      Financial & listing details

      • Price per square foot: $105/sqft
      • Tax assessed value: $274,000
      • Annual tax amount: $8,764
      • Date on market: 7/18/2026
      • Listing terms: Cash,Conventional,VA Loan

        Estimated market value

        $316,900

        $282,000 - $349,000

        $2,072/mo

        Price history

        DateEventPrice
        7/18/2026Listed for sale$298,900+92.8%$105/sqft
        Source: NYSAMLSs #R1697925 Report a problem
        7/30/2004Sold$155,000$54/sqft
        Source: Public Record Report a problem

        Public tax history

        YearProperty taxesTax assessment
        2025-- $274,000 +7.9%
        2024-- $254,000 +10%
        2023-- $231,000
        2022-- $231,000 +16.1%
        2021-- $199,000 +19.2%
        2020-- $167,000
        2019-- $167,000
        2018-- $167,000 +4.4%
        2017$6,191 $160,000
        2016-- $160,000
        2015-- $160,000
        2014-- $160,000
        2013-- $160,000
        2012-- $160,000
        2011-- $160,000
        2010-- $160,000
        2009-- $160,000
        2008-- $160,000 +3.2%
        2007-- $155,000
        2006-- $155,000
        2005-- $155,000
        2004-- $155,000 +1.4%
        2003-- $152,900
        2002-- $152,900 +27.4%
        2001-- $120,000
        2000-- $120,000
        Find assessor info on the county website

        Monthly payment

        Estimated monthly payment$1,822
        All calculations are estimates and provided by Zillow, Inc. for informational purposes only. Actual amounts may vary.
        HOA fees may include property taxes on listings classified as Co-Ops. Contact the listing agent and/or owner for fee details.
        Mortgage interest rates are dependent on a number of factors, including credit score, down payment, and repayment length. Interest rate data provided by Zillow Group Marketplace, Inc. as of 1/1/1970 from various mortgage lenders with which we have lead or other similar arrangements; the Estimated Payment is an average of those rates.
        See how much you could borrow to make a competitive offer.

        Climate risks

        Neighborhood: 14020

        Getting around

        66 / 100
        Somewhat Walkable
        49 / 100
        Somewhat Bikeable

        Nearby schools

        GreatSchools rating
        Schools provided by the listing agent
        • District: Batavia

        Source: NYSAMLSs. This data may not be complete. We recommend contacting the local school district to confirm school assignments for this home.

        A local agent can set up tours, give advice and negotiate with sellers.

        Browse local experts

        Similar homes