Skip main navigation
Sold for $2,086,500
Street View
  • $2,086,500

    25 Bonnie Way, Larchmont, NY 10538

    4beds
    2,237sqft
    Single Family Residence, Residential
    Built in 1950
    0.26 Acres Lot
    $2,133,100 Zestimate®
    $933/sqft
    $7,985 Estimated rent

    Home value

    $2,133,100

    $1.92M - $2.37M

    $7,985/mo

    Zestimate® history
    Loading
    Loading...

    Owner options

    List your home for rent

    $7,985/mo

    Rent Zestimate®

    Find your next renter with Zillow Rental Manager. Plus, with online applications, you can quickly screen prospective tenants – for free.

    Learn more

    $7,985/mo

    Rent Zestimate®

    Refinance and save

    $11,551/mo

    Est. payment

    Refinancing to a lower rate could help reduce your monthly payments and save thousands over the life of the loan.

    See today's rates

    $11,551/mo

    Est. payment

    Explore your selling options

    Work with a Zillow partner agent

    Leverage their expertise and Zillow's premium Showcase listings to get your home seen by more buyers.

    Get started

    List with your own agent

    Get your home in front of millions of buyers by listing it on Zillow.

    Learn how to do it

    Sell it yourself

    Take full control of how buyers see your home on Zillow by listing For Sale by Owner (FSBO).

    List your home

    What's special

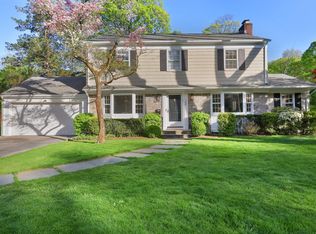
    Nestled in a serene neighborhood, 25 Bonnie Way is a classic Center Hall Colonial offering timeless curb appeal and charm. Whitewashed brick exterior, traditional shutters, and a park-like setting create an elegant first impression. The home is well maintained and freshly painted, with hardwood flooring and architectural details at every turn. The central foyer opens to an expansive living room featuring a wood-burning fireplace and custom built-ins, flowing into a bright sunroom ideal for work or play, with sliding door to the rear patio. A formal dining room with refined moldings connects to a thoughtfully renovated eat-in kitchen with a custom banquette and stainless steel Sub-Zero and Wolf appliances. A versatile first-floor bedroom and tastefully updated full bath complete the main level. The second floor offers a spacious primary suite with renovated ensuite bath, two additional bedrooms, and an updated full hall bath. A walk-out basement, large attic, and above-garage space provide ample storage and potential. The private backyard offers a peaceful retreat with a patio and elevated landscaping, along with outdoor lighting in the front yard. Leatherstocking Trail access just steps away and upcoming sidewalk improvements along Weaver Street provide both tranquil living and connectivity to schools and local amenities.

    Zillow last checked:

    Listing updated:

    Listed by:

    Dana Barry 914-715-1584,

    Compass Greater NY, LLC 914-341-1561

    Bought with:

    Pollena Forsman, 30FO0834341

    Houlihan Lawrence Inc.

    Source: OneKey® MLS as distributed by MLS GRID,MLS#: 932761MLS Logo

    Facts & features

    Interior

    Bedrooms & bathrooms
    • Bedrooms: 4
    • Bathrooms: 3
    • Full bathrooms: 3
    Other
    • Description: Entry hall, living room w/ fireplace and built-ins, sun room w/ sliding door to patio, formal dining room, eat-in kitchen, bedroom, full bathroom, breezway to attached garage.
    • Level: First
    Other
    • Description: Primary bedroom w/ ensuite bathroom, 2 bedrooms, hall bathroom
    • Level: Second
    Other
    • Description: Large multi-purpose bonus space (approx 500SF) on one side plus large space on other side w/ laundry, utilities, storage, work area, door to back yard
    • Level: Basement
    Other
    • Description: Pull down stairs to full attic storage space plus access door over garage to unfinished attic space
    • Level: Other
    Heating
    • Hot Air
    Cooling
    • Central Air
    Appliances
    • Included: Dishwasher
    • Laundry: Washer/Dryer Hookup, In Basement
    Features
    • First Floor Bedroom, First Floor Full Bath, Built-in Features, Chandelier, Chefs Kitchen, Crown Molding, Eat-in Kitchen, Entrance Foyer, Formal Dining, Quartz/Quartzite Counters, Recessed Lighting, Storage
    • Flooring: Hardwood
    • Basement: Full,Walk-Out Access
    • Attic: Pull Stairs,See Remarks
    • Number of fireplaces: 1
    • Fireplace features: Wood Burning
    Interior area
    • Total structure area: 2,237
    • Total interior livable area: 2,237 sqft

    Property

    Parking
    • Total spaces: 1.5
    • Parking features: Attached, Driveway, Garage Door Opener
    • Garage spaces: 1.5
    • Has uncovered spaces: Yes
    Features
    • Patio & porch: Patio
    • Exterior features: Lighting
    Lot
    • Size: 0.26 Acres
    • Features: Landscaped
    Details
    • Parcel number: 3289001000000050000511
    • Special conditions: None
    • Other equipment: Irrigation Equipment

    Construction

    Type & style
    • Home type: SingleFamily
    • Architectural style: Colonial
    • Property subtype: Single Family Residence, Residential
    Materials
    • Brick, Shingle Siding
    Condition
    • Year built: 1950

    Utilities & green energy

    • Sewer: Public Sewer
    • Water: Public
    • Utilities for property: Trash Collection Public

    Community & HOA

    Community
    • Security: Security System
    HOA
    • Has HOA: No
    Location
    • Region: Larchmont

    Financial & listing details

    • Price per square foot: $933/sqft
    • Tax assessed value: $1,392,000
    • Annual tax amount: $29,745
    • Date on market: 1/28/2026
    • Cumulative days on market: 5 days
    • Listing agreement: Exclusive Right To Sell

    Price history

    DateEventPrice
    3/31/2026Sold$2,086,500+19.2%$933/sqft
    Source: OneKey® MLS as distributed by MLS GRID #932761 Report a problem
    2/5/2026Pending sale$1,750,000$782/sqft
    Source: OneKey® MLS as distributed by MLS GRID #932761 Report a problem
    2/2/2026Listing removed$1,750,000$782/sqft
    Source: OneKey® MLS as distributed by MLS GRID #932761 Report a problem
    1/28/2026Listed for sale$1,750,000+52.2%$782/sqft
    Source: OneKey® MLS as distributed by MLS GRID #932761 Report a problem
    4/30/2004Sold$1,150,000$514/sqft
    Source: Agent Provided Report a problem

    Public tax history

    YearProperty taxesTax assessment
    2025-- $1,420,000 +2%
    2024-- $1,392,000 +5%
    2023-- $1,326,000 +8%
    2022-- $1,228,000 +7%
    2021-- $1,148,000 +3%
    2020-- $1,115,000
    2019-- $1,115,000
    2018-- $1,115,000
    2017-- $1,115,000 +5%
    2016-- $1,062,000
    2015-- $1,062,000 +11%
    2014-- $957,000
    2013-- $957,000 +4685%
    2012-- $20,000
    2011-- $20,000
    2010-- $20,000
    2009-- $20,000
    2008-- $20,000
    2007-- $20,000
    2006-- $20,000
    2005-- $20,000
    2004-- $20,000
    2003-- $20,000
    2002-- $20,000
    2001-- $20,000
    2000-- $20,000
    1999-- $20,000
    Find assessor info on the county website

    Neighborhood: 10538

    Nearby schools

    GreatSchools rating
    Schools provided by the listing agent
    • Elementary: Murray Avenue
    • Middle: Hommocks School
    • High: Mamaroneck High School

    Source: OneKey® MLS as distributed by MLS GRID. This data may not be complete. We recommend contacting the local school district to confirm school assignments for this home.

    Get a cash offer in 3 minutes
    Find out how much your home could sell for in as little as 3 minutes with a no-obligation cash offer.
    Estimated market value
    $2,133,100
    Get a cash offer in 3 minutes
    Find out how much your home could sell for in as little as 3 minutes with a no-obligation cash offer.
    Estimated market value
    $2,133,100