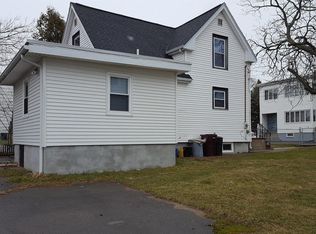
Welcome Home to 25 Bosson Street, Revere. Commuters Dream! Built in 1920 this 1,708-square-foot home offers flexible living space & exciting potential. Currently used as a three-bedroom residence, the layout may accommodate up to five bedrooms, depending on your needs. Charming period details welcome you in the front entry & living areas. Additional features include gas heat, a 3,702-square-foot lot, an oversized two-bay garage & 6 off street parking. Approximately .05 miles to Wonderland Station. Conveniently located near Revere Beach, Beach Promenade, with easy access to local dining, recreation, and transportation. Property is NOT located in a designated flood zone. Property being sold in AS-IS condition. Sellers have limited knowledge of property. Showings begin at open house.
Sold for $500,000
$500,000
25 Bosson St, Revere, MA 02151
4beds
1,708sqft
Single Family Residence
Built in 1920
3,702 Square Feet Lot
$501,100 Zestimate®
$293/sqft
$3,101 Estimated rent
Home value
$501,100
$476,000 - $526,000
$3,101/mo
Zestimate® history
Owner options
List your home for rent
$3,101/mo
Rent Zestimate®
Find your next renter with Zillow Rental Manager. Plus, with online applications, you can quickly screen prospective tenants – for free.
$3,101/mo
Rent Zestimate®
Refinance and save
$3,148/mo
Est. payment
Refinancing to a lower rate could help reduce your monthly payments and save thousands over the life of the loan.
$3,148/mo
Est. payment
Explore your selling options
Work with a Zillow partner agent
Leverage their expertise and Zillow's premium Showcase listings to get your home seen by more buyers.
Get startedList with your own agent
Get your home in front of millions of buyers by listing it on Zillow.
Learn how to do itSell it yourself
Take full control of how buyers see your home on Zillow by listing For Sale by Owner (FSBO).
List your homeWhat's special
Gas heatCharming period detailsOversized two-bay garageFlexible living space
Zillow last checked:
Listing updated:
Listed by:
Katie DiVirgilio 617-285-9847,
RE/MAX 360 978-560-8500
Bought with:
Juan Lopera-Martinez
eXp Realty LLC
Source: MLS PIN,MLS#: 73556434
Facts & features
Interior
Bedrooms & bathrooms
- Bedrooms: 4
- Bathrooms: 1
- Full bathrooms: 1
Primary bedroom
- Features: Lighting - Overhead
- Level: First
- Area: 132
- Dimensions: 11 x 12
Bedroom 2
- Features: Lighting - Overhead
- Level: Second
- Area: 121
- Dimensions: 11 x 11
Bedroom 3
- Features: Lighting - Overhead
- Level: Second
- Area: 120
- Dimensions: 10 x 12
Bathroom 1
- Features: Bathroom - Full
- Level: Second
- Area: 54
- Dimensions: 6 x 9
Dining room
- Features: Lighting - Overhead
- Level: First
- Area: 126
- Dimensions: 9 x 14
Family room
- Features: Lighting - Overhead
- Level: Second
- Area: 253
- Dimensions: 11 x 23
Kitchen
- Features: Exterior Access, Lighting - Overhead
- Level: First
- Area: 204
- Dimensions: 12 x 17
Living room
- Features: Ceiling Fan(s)
- Level: First
- Area: 168
- Dimensions: 12 x 14
Heating
- Natural Gas
Cooling
- None
Appliances
- Included: Gas Water Heater
Features
- Lighting - Overhead, Sun Room, Mud Room
- Flooring: Wood, Plywood
- Basement: Full,Unfinished
- Has fireplace: No
Interior area
- Total structure area: 1,708
- Total interior livable area: 1,708 sqft
- Finished area above ground: 1,708
Property
Parking
- Total spaces: 8
- Parking features: Detached, Paved Drive, Off Street, Paved
- Garage spaces: 2
- Uncovered spaces: 6
Lot
- Size: 3,702 Square Feet
- Features: Level
Details
- Parcel number: 1373633
- Zoning: RB
Construction
Type & style
- Home type: SingleFamily
- Architectural style: Colonial
- Property subtype: Single Family Residence
Materials
- Frame
- Foundation: Stone, Brick/Mortar
- Roof: Shingle
Condition
- Year built: 1920
Utilities & green energy
- Sewer: Public Sewer
- Water: Public
- Utilities for property: for Gas Range
Community & HOA
Community
- Features: Public Transportation, Tennis Court(s), Park, Golf
HOA
- Has HOA: No
Location
- Region: Revere
Financial & listing details
- Price per square foot: $293/sqft
- Tax assessed value: $575,300
- Annual tax amount: $5,143
- Date on market: 9/22/2026
Price history
| Date | Event | Price |
|---|---|---|
| 9/10/2026 | Sold | $500,000+4.2%$293/sqft |
Source: MLS PIN #73556434 Report a problem | ||
| 8/5/2026 | Pending sale | $479,900$281/sqft |
Source: MLS PIN #73556434 Report a problem | ||
| 7/29/2026 | Listed for sale | $479,900$281/sqft |
Source: MLS PIN #73556434 Report a problem | ||
Public tax history
| Year | Property taxes | Tax assessment |
|---|---|---|
| 2025 | $5,088 +4.5% | $561,000 +4.9% |
| 2024 | $4,870 +3.1% | $534,600 +7.6% |
| 2023 | $4,725 +0.6% | $496,800 +10% |
| 2022 | $4,696 +4.9% | $451,500 +11.5% |
| 2021 | $4,478 0% | $404,900 +2% |
| 2020 | $4,478 +3% | $397,000 +10.6% |
| 2019 | $4,347 +0.3% | $359,000 +7.3% |
| 2018 | $4,335 +5.8% | $334,500 +18.3% |
| 2017 | $4,098 +16.3% | $282,700 +15.9% |
| 2016 | $3,524 -2.4% | $243,900 |
| 2015 | $3,610 +5.9% | $243,900 +11.3% |
| 2014 | $3,409 +8.5% | $219,200 +8.5% |
| 2013 | $3,143 -2.8% | $202,000 -5.9% |
| 2012 | $3,234 +2.2% | $214,600 -2.1% |
| 2011 | $3,164 0% | $219,100 -7.4% |
| 2010 | $3,165 -3.2% | $236,700 -18.7% |
| 2009 | $3,271 +3.8% | $291,300 -6.3% |
| 2008 | $3,150 | $311,000 |
| 2007 | $3,150 +4.1% | $311,000 +4.1% |
| 2006 | $3,027 +5% | $298,800 +5% |
| 2005 | $2,884 +24.4% | $284,700 +73.8% |
| 2004 | $2,318 +4.2% | $163,800 |
| 2003 | $2,224 +5.4% | $163,800 |
| 2002 | $2,111 +6.5% | $163,800 +41.5% |
| 2000 | $1,982 | $115,800 |
Find assessor info on the county website
Neighborhood: 02151
Nearby homes
- $921,8004 bd3 ba1.6k sqft21 Bosson St, Revere, MA 02151Off Market
- $---- bd-- ba-- sqft21 Bosson St #1, Revere, MA 02151Off Market
- $825,1004 bd3 ba2.7k sqft31 Bosson St, Revere, MA 02151Off Market
- $567,1003 bd2 ba1.1k sqft30 Bosson St, Revere, MA 02151Off Market
- $835,0002 bd1 ba800 sqft24 Bosson St, Revere, MA 02151Off Market
- $--2 bd1 ba825 sqft24 Bosson St #2, Revere, MA 02151Off Market
- $1,115,0006 bd2 ba3.4k sqft36 Bosson St, Revere, MA 02151Off Market
- $519,0001 bd1 ba-- sqft12 Lowell St FLOOR 1, Revere, MA 02151Off Market
Nearby schools
GreatSchools rating
- 5/10Paul Revere Innovation SchoolGrades: K-5Distance: 0.1 mi
- 4/10Rumney Marsh AcademyGrades: 6-8Distance: 0.6 mi
- 2/10Revere High SchoolGrades: 9-12Distance: 0.8 mi
Get a cash offer in 3 minutes
Find out how much your home could sell for in as little as 3 minutes with a no-obligation cash offer.
Estimated market value
$501,100
Get a cash offer in 3 minutes
Find out how much your home could sell for in as little as 3 minutes with a no-obligation cash offer.
Estimated market value
$501,100
- Massachusetts
- Suffolk County
- Revere
- 02151
- 25 Bosson St
