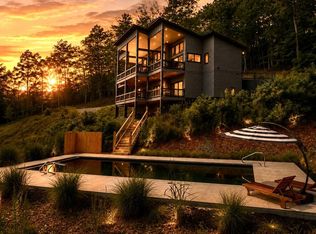
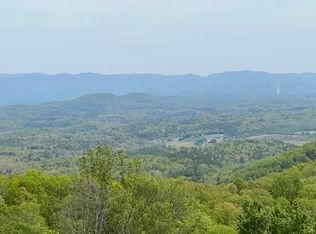
Perched high above the North Georgia mountains just minutes from Lake Nottely AND Lake Blue Ridge, this newly completed contemporary rustic chalet captures the essence of elevated mountain living with breathtaking year-round panoramic layered mountain views and unforgettable sunset skies. Designed to blur the lines between indoors and out, soaring walls of glass and expansive sliding doors frame the endless ridgelines while flooding the home with natural light. The open-concept main level is anchored by a dramatic floor-to-ceiling stone fireplace and a gourmet chef's kitchen with premium finishes, seamlessly flowing into a spacious dining area made for gathering. Upstairs, two luxurious bedroom suites offer spa-inspired baths that create a private retreat after a day on the lake or trails. The terrace level is designed for entertaining with a spacious den, game area, custom wet bar, laundry room, and two additional bedrooms sharing a beautifully appointed bath. Outside, sprawling decks embrace the spectacular scenery, while both the main-level and terrace-level party porches feature towering stone fireplaces that invite year-round enjoyment. Offered fully furnished and completely turnkey, this exceptional mountain escape delivers luxury, comfort, and unforgettable views in one of Morganton's most sought-after locations.
Pending
Price cut: $204K (8/17)
$1,295,000
25 Boundless Trl, Morganton, GA 30560
4beds
2,800sqft
Residential
Built in 2026
1.69 Acres Lot
$-- Zestimate®
$463/sqft
$-- HOA
What's special
Expansive sliding doorsSpa-inspired bathsSoaring walls of glassSpacious denPrivate retreatGame areaCustom wet bar
- 95 days
- 428
- 17
Zillow last checked:
Listing updated:
Listed by:
Logan Fitts 706-851-4486,
Mountain Sotheby's International Realty
Source: NGBOR,MLS#: 434132
Facts & features
Interior
Bedrooms & bathrooms
- Bedrooms: 4
- Bathrooms: 3
- Full bathrooms: 3
- Main level bedrooms: 2
Rooms
- Room types: Den, Living Room, Dining Room, Kitchen, Laundry, Media Room
Primary bedroom
- Level: Main
Heating
- Central, Electric
Cooling
- Central Air, Electric
Appliances
- Included: Refrigerator, Range, Microwave, Dishwasher, Washer, Dryer, See Remarks
- Laundry: Laundry Closet, In Basement, Mud Room, Laundry Room
Features
- Ceiling Fan(s), Wet Bar, Cathedral Ceiling(s), Sheetrock, Wood, See Remarks, Eat-in Kitchen, High Speed Internet
- Flooring: Wood, Tile
- Windows: Wood Frames
- Basement: Finished,Full
- Number of fireplaces: 3
- Fireplace features: Vented, Ventless, Gas Log, Wood Burning, Outside
- Furnished: Yes
Interior area
- Total structure area: 2,800
- Total interior livable area: 2,800 sqft
Video & virtual tour
Property
Parking
- Parking features: Driveway, Gravel
- Has uncovered spaces: Yes
Features
- Levels: Two
- Stories: 2
- Patio & porch: Front Porch, Deck, See Remarks
- Exterior features: Private Yard, Retaining Walls
- Has view: Yes
- View description: Mountain(s), Year Round, Long Range
- Frontage type: None
Lot
- Size: 1.69 Acres
- Topography: Sloping,Rolling
Details
- Parcel number: 002 020 EE
Construction
Type & style
- Home type: SingleFamily
- Architectural style: Chalet,Cabin,Contemporary
- Property subtype: Residential
Materials
- Frame, Wood Siding, Stone
- Roof: Metal
Condition
- New Construction
- New construction: Yes
- Year built: 2026
Utilities & green energy
- Sewer: Septic Tank
- Water: Shared Well
Community & HOA
Community
- Subdivision: Mull Estates
Location
- Region: Morganton
Financial & listing details
- Price per square foot: $463/sqft
- Date on market: 7/3/2026
- Road surface type: Gravel, Paved
Estimated market value
Not available
Estimated sales range
Not available
Not available
Price history
| Date | Event | Price |
|---|---|---|
| 9/17/2026 | Pending sale | $1,295,000$463/sqft |
Source:  GAMLS #10799648 Report a problem GAMLS #10799648 Report a problem | ||
| 8/17/2026 | Price change | $1,295,000-13.6%$463/sqft |
Source: GAMLS #10799648 Report a problem | ||
| 7/3/2026 | Listed for sale | $1,499,000$535/sqft |
Source: NGBOR #434132 Report a problem | ||
Public tax history
Tax history is unavailable.
Monthly payment
Est. payment
Payment breakdown
Explore the cost of this home by adjusting the details. Changes won't be saved.Climate risks
Neighborhood: 30560
Similar homes
- $1,325,0003 bd4 ba2.8k sqft315 Blue Berry Rdg, Morganton, GA 30560For Sale
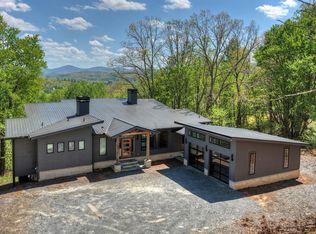 MLS ID #429786, Logan Fitts, Mountain Sotheby's International Realty. NGBOR
 - $1,249,0003 bd4 ba4.1k sqft224 Eagle Rdg, Morganton, GA 30560For Sale
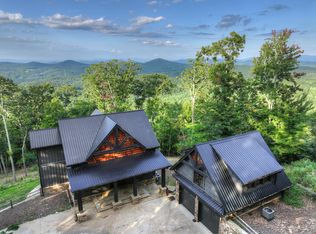 MLS ID #435424, Logan Fitts, Mountain Sotheby's International Realty. NGBOR
 - $1,273,0005 bd4 ba3.8k sqft274 Hothouse Dr, Mineral Bluff, GA 30559For Sale
 MLS ID #436502, Nicole Tankersley, Mountain Sotheby's International Realty. NGBOR
 - $1,200,0004 bd4 ba3.4k sqft66 Star Creek Ct, Morganton, GA 30560For Sale
 MLS ID #430986, Tracy Krohn, Keller Williams Elevate. NGBOR
 - $1,299,0003 bd4 ba3k sqft115 Pine Cone Rd #4-5, Blue Ridge, GA 30513Active
 MLS ID #10799702, Julie V Queen, ReMax Town & Ctry-Downtown. GAMLS
