Skip main navigation
Sold for $318,000
  • $318,000

    25 Bourbon Ct, Parkville, MD 21234

    3beds
    1,470sqft
    Townhouse
    Built in 1977
    -- sqft lot
    $-- Zestimate®
    $216/sqft
    $2,546 Estimated rent

    Home value

    Not available

    Estimated sales range

    Not available

    $2,546/mo

    Zestimate® history
    Loading
    Loading...

    Owner options

    List your home for rent

    $2,546/mo

    Rent Zestimate®

    Find your next renter with Zillow Rental Manager. Plus, with online applications, you can quickly screen prospective tenants – for free.

    Learn more

    $2,546/mo

    Rent Zestimate®

    Refinance and save

    $2,229/mo

    Est. payment

    Refinancing to a lower rate could help reduce your monthly payments and save thousands over the life of the loan.

    See today's rates

    $2,229/mo

    Est. payment

    Explore your selling options

    Work with a Zillow partner agent

    Leverage their expertise and Zillow's premium Showcase listings to get your home seen by more buyers.

    Get started

    List with your own agent

    Get your home in front of millions of buyers by listing it on Zillow.

    Learn how to do it

    Sell it yourself

    Take full control of how buyers see your home on Zillow by listing For Sale by Owner (FSBO).

    List your home

    What's special

    Cozy wood-burning fireplaceWalk-in closetBeautifully updated kitchenFull hallway bathBuilt-in shelvingModern finishesPartially fenced backyard
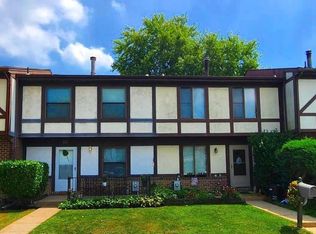
    Welcome home! This spacious 3-bedroom, 2 full and 2 half bath home offers incredible value, functionality, and modern updates throughout—perfect for both everyday living and entertaining. The main level features a beautifully updated kitchen with new cabinets, countertops, microwave, and updated flooring, all designed with modern finishes that flow seamlessly throughout the home. The formal dining area opens to a bright and inviting living room, complete with a cozy wood-burning fireplace. Downstairs, the generously sized lower level provides endless possibilities for entertaining, recreation, or additional living space, and includes a convenient half bath, a separate laundry/utility room, and sliding doors leading to the rear patio and partially fenced backyard—perfect for relaxing or hosting guests. The bedroom level features a spacious primary suite with a walk-in closet and a private en-suite bath with a step-in shower and built-in shelving. The second bedroom offers dual closets for ample storage, while the third bedroom includes its own closet, all serviced by a full hallway bath. Additional updates over time include a recent roof, new main water valve, AC condenser (approximately 8 years old with regular maintenance), 2025 sump pump and electrical outlet, and pull-down attic stairs. With its thoughtful layout, modern upgrades, and strong value, this home is a standout opportunity you won’t want to miss.

    Zillow last checked:

    Listing updated:

    Listed by:

    Andrew Johns 410-627-7264,

    Keller Williams Gateway LLC,

    Listing Team: Andrew Johns Home Team Of Keller Williams Gateway

    Bought with:

    Kimberly Weir, 621563

    Long & Foster Real Estate, Inc.

    Source: Bright MLS,MLS#: MDBC2159754MLS Logo

    Facts & features

    Interior

    Bedrooms & bathrooms
    • Bedrooms: 3
    • Bathrooms: 4
    • Full bathrooms: 2
    • 1/2 bathrooms: 2
    • Main level bathrooms: 1
    Basement
    • Area: 640
    Heating
    • Forced Air, Oil
    Cooling
    • Central Air, Electric
    Appliances
    • Included: Microwave, Dishwasher, Dryer, Oven/Range - Electric, Refrigerator, Washer, Water Heater, Electric Water Heater
    • Laundry: Has Laundry, In Basement, Washer In Unit, Dryer In Unit
    Features
    • Attic, Bathroom - Tub Shower, Bathroom - Stall Shower, Dining Area, Family Room Off Kitchen, Floor Plan - Traditional, Upgraded Countertops, Walk-In Closet(s), Dry Wall
    • Flooring: Carpet, Ceramic Tile, Luxury Vinyl
    • Doors: Storm Door(s), Insulated, Sliding Glass
    • Windows: Double Pane Windows, Energy Efficient, Replacement, Screens
    • Basement: Sump Pump,Walk-Out Access,Heated,Improved,Full,Finished
    • Number of fireplaces: 1
    • Fireplace features: Wood Burning, Mantel(s)
    Interior area
    • Total structure area: 1,960
    • Total interior livable area: 1,470 sqft
    • Finished area above ground: 1,320
    • Finished area below ground: 150

    Property

    Parking
    • Parking features: Assigned, On Street
    • Has uncovered spaces: Yes
    • Details: Assigned Parking
    Accessibility
    • Accessibility features: None
    Features
    • Levels: Three
    • Stories: 3
    • Patio & porch: Patio
    • Exterior features: Street Lights, Sidewalks
    • Pool features: None
    Details
    • Additional structures: Above Grade, Below Grade
    • Parcel number: 04111700000996
    • Zoning: R
    • Special conditions: Standard

    Construction

    Type & style
    • Home type: Townhouse
    • Architectural style: Colonial
    • Property subtype: Townhouse
    Materials
    • Frame, Stucco, Wood Siding
    • Foundation: Block
    • Roof: Asphalt
    Condition
    • New construction: No
    • Year built: 1977

    Utilities & green energy

    • Sewer: Public Sewer
    • Water: Public

    Community & HOA

    Community
    • Security: Smoke Detector(s)
    • Subdivision: Seven Courts
    HOA
    • Has HOA: Yes
    • Services included: Trash, Snow Removal
    • HOA fee: $208 quarterly
    Location
    • Region: Parkville

    Financial & listing details

    • Price per square foot: $216/sqft
    • Tax assessed value: $212,000
    • Annual tax amount: $2,443
    • Date on market: 4/23/2026
    • Listing agreement: Exclusive Right To Sell
    • Listing terms: Cash,Contract,Conventional,FHA,VA Loan
    • Ownership: Fee Simple

    Price history

    DateEventPrice
    5/15/2026Sold$318,000+6.4%$216/sqft
    Source: Bright MLS #MDBC2159754 Report a problem
    4/28/2026Listing removed$299,000$203/sqft
    Source: Bright MLS #MDBC2159754 Report a problem
    4/23/2026Listed for sale$299,000+27.2%$203/sqft
    Source: Bright MLS #MDBC2159754 Report a problem
    3/10/2026Sold$235,000$160/sqft
    Source: Bright MLS #MDBC2152066 Report a problem
    3/2/2026Pending sale$235,000-6%$160/sqft
    Source: Bright MLS #MDBC2152066 Report a problem
    2/17/2026Listed for sale$250,000+156.2%$170/sqft
    Source: Bright MLS #MDBC2152066 Report a problem
    5/15/1998Sold$97,575+14.9%$66/sqft
    Source: Public Record Report a problem
    8/22/1994Sold$84,901-10.1%$58/sqft
    Source: Public Record Report a problem
    10/14/1993Sold$94,395$64/sqft
    Source: Public Record Report a problem

    Public tax history

    YearProperty taxesTax assessment
    2025$4,077 +75.9%$201,600 +5.4%
    2024$2,317 +5.8%$191,200 +5.8%
    2023$2,191 +1.3%$180,800
    2022$2,163 +1.3%$180,800 +2.6%
    2021$2,136 +1.3%$176,200 +1.3%
    2020$2,108 +2.6%$173,900
    2019$2,055 +2.6%$173,900 +5.2%
    2018$2,003 +2.7%$165,233 +2.7%
    2017$1,950 -37.8%$160,900 +0.8%
    2016$3,134 $159,667 +0.8%
    2015$3,134 $158,433 +0.8%
    2014$3,134 $157,200
    2013-- $157,200
    2012-- $157,200 -17%
    2011-- $189,500 +3.8%
    2010-- $182,480 +4%
    2009-- $175,440 +4.2%
    2008-- $168,400 +16.9%
    2007-- $144,012 +20.4%
    2006-- $119,626 +25.6%
    2005-- $95,240 +2.4%
    2004-- $93,036 +2.4%
    2003-- $90,833 +2.5%
    2002-- $88,630 +0.1%
    2001-- $88,552
    Find assessor info on the county website

    Neighborhood: 21234

    Nearby schools

    GreatSchools rating
    Schools provided by the listing agent
    • District: Baltimore County Public Schools

    Source: Bright MLS. This data may not be complete. We recommend contacting the local school district to confirm school assignments for this home.

    Get pre-qualified for a loan
    At Zillow Home Loans, we can pre-qualify you in as little as 5 minutes with no impact to your credit score.

    An equal housing lender. NMLS #10287.