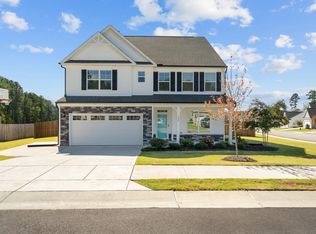
FALL IN LOVE with 25 Bourne! This immaculate home offers over 2,900 sq. ft. of thoughtfully designed living space in the Crystal Creek Community with a community pool. Very well maintained, the walls have never been marked by picture hangings, and the primary shower has never been used making this home feel truly move in ready. Inside, the bright, open floor plan features a large living area with a gas fireplace, a formal dining room, and a sunroom filled with natural light. The kitchen offers ample cabinetry, generous counter space, and convenient access to both the dining and living areas. The main level primary suite includes a tray ceiling, soaking tub, separate shower, and oversized walk-in closets. Two additional bedrooms on the main floor provide flexible space for guests or a home office. Upstairs, a spacious bonus room, fourth bedroom, and full bath offer additional living and storage options. Outdoor features include a private back patio, ideal for gatherings or relaxing. Ready to make this home your own? Schedule a showing today!
Sold for $385,000
Street View
Zillow last checked:
Listing updated:
Bought with:
Jaime Lee McDonald, 331828
DASH Carolina
Source: Doorify MLS,MLS#: 10116075
Price history
| Date | Event | Price |
|---|---|---|
| 1/30/2026 | Sold | $385,000-1.3%$131/sqft |
Source:  Doorify MLS #10116075 Report a problem Doorify MLS #10116075 Report a problem | ||
| 12/19/2025 | Pending sale | $390,000$133/sqft |
Source: Doorify MLS #10116075 Report a problem | ||
| 12/5/2025 | Price change | $390,000-2.5%$133/sqft |
Source: Doorify MLS #10116075 Report a problem | ||
| 8/15/2025 | Listed for sale | $400,000-3.6%$136/sqft |
Source: Doorify MLS #10116075 Report a problem | ||
| 6/30/2025 | Listing removed | $415,000$142/sqft |
Source: Doorify MLS #10075817 Report a problem | ||
| 6/19/2025 | Price change | $415,000-3.5%$142/sqft |
Source: Doorify MLS #10075817 Report a problem | ||
| 6/6/2025 | Price change | $429,999-1.1%$147/sqft |
Source: Doorify MLS #10075817 Report a problem | ||
| 5/21/2025 | Price change | $434,999-2.2%$148/sqft |
Source: Doorify MLS #10075817 Report a problem | ||
| 4/7/2025 | Price change | $444,999-1.1%$152/sqft |
Source: Doorify MLS #10075817 Report a problem | ||
| 2/11/2025 | Listed for sale | $450,000+4.6%$154/sqft |
Source: Doorify MLS #10075817 Report a problem | ||
| 10/26/2021 | Sold | $430,265$147/sqft |
Source: Doorify MLS #2364243 Report a problem | ||
| 8/29/2021 | Pending sale | $430,265+0.2%$147/sqft |
Source: Doorify MLS #2364243 Report a problem | ||
| 7/21/2021 | Listed for sale | $429,265+2.7%$146/sqft |
Source: Doorify MLS #2364243 Report a problem | ||
| 4/28/2021 | Listing removed | -- |
Source:  Eastwood Homes Report a problem Eastwood Homes Report a problem | ||
| 4/7/2021 | Price change | $417,930+3.7%$143/sqft |
Source: Eastwood Homes Report a problem | ||
| 3/19/2021 | Price change | $402,975+1%$137/sqft |
Source: Eastwood Homes Report a problem | ||
| 3/13/2021 | Price change | $398,975-1%$136/sqft |
Source: Doorify MLS #2364243 Report a problem | ||
| 3/3/2021 | Price change | $402,975+1%$137/sqft |
Source: Doorify MLS #2364243 Report a problem | ||
| 2/25/2021 | Price change | $398,975+1%$136/sqft |
Source: Doorify MLS #2364243 Report a problem | ||
| 2/19/2021 | Price change | $394,975+1.8%$135/sqft |
Source: Doorify MLS #2364243 Report a problem | ||
| 2/6/2021 | Price change | $387,975+1%$132/sqft |
Source: Doorify MLS #2364243 Report a problem | ||
| 1/31/2021 | Listed for sale | $383,975$131/sqft |
Source: Doorify MLS #2364243 Report a problem | ||
Nearby homes
- $365,3004 bd3 ba2.1k sqft15 Mallory Oak Dr, Franklinton, NC 27525Off Market
- $489,0004 bd3 ba3.6k sqft1020 Harmony Ranch Ln, Franklinton, NC 27525Sold
- $329,8003 bd2 ba2.2k sqft1030 Harmony Ranch Ln, Franklinton, NC 27525Off Market
- $386,7004 bd3 ba2.4k sqft25 Mallory Oak Dr, Franklinton, NC 27525Off Market

Get a cash offer in 3 minutes
Find out how much your home could sell for in as little as 3 minutes with a no-obligation cash offer.
Estimated market value
$379,500
