Beautifully renovated! Enjoy the amenities of Belmont; public water access, close to I85 & airport, & NO city taxes or HOA! A fantastic house for entertaining, it has a NEW HVAC system, NEW crawl space ground barrier, NEW well pump, NEW tankless with recirculation system, NEW window glass, & NEW main electrical panel with 50 amp outlet! Inside the reconfigured chief’s kitchen boasts a gas range, wide-convection double ovens, large hidden microwave, soft-granite sink with NEW quartz countertops, all with the built in drawers you’d expect with solid oak cabinets. New shiplap accents this home as you’re welcomed to a large family room & custom built-ins continue into the freshly tiled sunroom, an excellent place to host/relax. Enjoy grilling on the back deck or take advantage of the fenced side yard for pets or a garden! Retreat to your sanctuary at night where each large bedroom boasts walk-in closets. Your primary is an oasis with a rain shower, marble double sink, & large bay window.
Closed
$725,000
25 Bowen Dr, Belmont, NC 28012
4beds
3,583sqft
Single Family Residence
Built in 1973
0.95 Acres Lot
$816,300 Zestimate®
$202/sqft
$3,053 Estimated rent
Home value
$816,300
$767,000 - $873,000
$3,053/mo
Zestimate® history
Owner options
List your home for rent
$3,053/mo
Rent Zestimate®
Find your next renter with Zillow Rental Manager. Plus, with online applications, you can quickly screen prospective tenants – for free.
$3,053/mo
Rent Zestimate®
Refinance and save
$4,376/mo
Est. payment
Refinancing to a lower rate could help reduce your monthly payments and save thousands over the life of the loan.
$4,376/mo
Est. payment
Explore your selling options
Work with a Zillow partner agent
Leverage their expertise and Zillow's premium Showcase listings to get your home seen by more buyers.
Get startedList with your own agent
Get your home in front of millions of buyers by listing it on Zillow.
Learn how to do itSell it yourself
Take full control of how buyers see your home on Zillow by listing For Sale by Owner (FSBO).
List your homeWhat's special
Fenced side yardNew quartz countertopsNew hvac systemNew shiplap accentsNew well pumpSolid oak cabinetsBack deck
Zillow last checked:
Listing updated:
Listed by:
Joseph Kendrick info@usrealty.com,
USRealty.com, LLP
Bought with:
Wendy Eaves
Howard Hanna Allen Tate Gastonia
Source: Canopy MLS as distributed by MLS GRID,MLS#: 4057403
Facts & features
Interior
Bedrooms & bathrooms
- Bedrooms: 4
- Bathrooms: 3
- Full bathrooms: 3
- Main level bedrooms: 4
Primary bedroom
- Level: Main
- Area: 240 Square Feet
- Dimensions: 15' 0" X 16' 0"
Primary bedroom
- Level: Main
Bedroom s
- Level: Main
- Area: 180 Square Feet
- Dimensions: 15' 0" X 12' 0"
Bedroom s
- Level: Main
- Area: 143 Square Feet
- Dimensions: 11' 0" X 13' 0"
Bedroom s
- Level: Main
- Area: 143 Square Feet
- Dimensions: 11' 0" X 13' 0"
Bedroom s
- Level: Main
- Area: 130 Square Feet
- Dimensions: 10' 0" X 13' 0"
Bedroom s
- Level: Main
Bedroom s
- Level: Main
Bedroom s
- Level: Main
Bedroom s
- Level: Main
Bathroom full
- Level: Main
Bathroom full
- Level: Main
Dining room
- Level: Main
- Area: 156 Square Feet
- Dimensions: 12' 0" X 13' 0"
Dining room
- Level: Main
Family room
- Level: Main
- Area: 560 Square Feet
- Dimensions: 20' 0" X 28' 0"
Family room
- Level: Main
Kitchen
- Level: Main
- Area: 418 Square Feet
- Dimensions: 19' 0" X 22' 0"
Kitchen
- Level: Main
Living room
- Level: Main
- Area: 720 Square Feet
- Dimensions: 30' 0" X 24' 0"
Living room
- Level: Main
Office
- Level: Main
- Area: 156 Square Feet
- Dimensions: 13' 0" X 12' 0"
Office
- Level: Main
Heating
- Central, Electric, Forced Air, Heat Pump
Cooling
- Central Air, Electric
Appliances
- Included: Convection Oven, Dishwasher, Disposal, Double Oven, Dryer, Gas Oven, Gas Range, Microwave, Refrigerator, Self Cleaning Oven, Tankless Water Heater, Washer
- Laundry: Main Level
Features
- Has basement: No
- Fireplace features: Gas Vented
Interior area
- Total structure area: 3,583
- Total interior livable area: 3,583 sqft
- Finished area above ground: 3,583
- Finished area below ground: 0
Property
Parking
- Total spaces: 6
- Parking features: Driveway, Attached Garage, Garage on Main Level
- Attached garage spaces: 2
- Uncovered spaces: 4
Features
- Levels: One
- Stories: 1
- Patio & porch: Deck, Porch
Lot
- Size: 0.95 Acres
Details
- Parcel number: 187920
- Zoning: R1
- Special conditions: Standard
Construction
Type & style
- Home type: SingleFamily
- Property subtype: Single Family Residence
Materials
- Brick Full
- Foundation: Crawl Space
Condition
- New construction: No
- Year built: 1973
Utilities & green energy
- Sewer: Septic Installed
- Water: Well
Community & HOA
Community
- Subdivision: Branch Woods
Location
- Region: Belmont
Financial & listing details
- Price per square foot: $202/sqft
- Tax assessed value: $370,620
- Annual tax amount: $4,506
- Date on market: 8/6/2023
- Cumulative days on market: 19 days
- Listing terms: Cash,Conventional,FHA,VA Loan
- Road surface type: Concrete
Price history
| Date | Event | Price |
|---|---|---|
| 9/22/2023 | Sold | $725,000-9.3%$202/sqft |
Source:  Canopy MLS as distributed by MLS GRID #4057403 Report a problem Canopy MLS as distributed by MLS GRID #4057403 Report a problem | ||
| 8/25/2023 | Pending sale | $799,000$223/sqft |
Source: Canopy MLS as distributed by MLS GRID #4057403 Report a problem | ||
| 8/11/2023 | Price change | $799,000-3.6%$223/sqft |
Source: Canopy MLS as distributed by MLS GRID #4057403 Report a problem | ||
| 8/6/2023 | Listed for sale | $829,000+107.3%$231/sqft |
Source: Canopy MLS as distributed by MLS GRID #4057403 Report a problem | ||
| 11/18/2021 | Sold | $400,000-10.9%$112/sqft |
Source: Canopy MLS as distributed by MLS GRID #3772831 Report a problem | ||
| 10/13/2021 | Pending sale | $449,000$125/sqft |
Source: Canopy MLS as distributed by MLS GRID #3772831 Report a problem | ||
| 10/4/2021 | Listed for sale | $449,000+127.9%$125/sqft |
Source: Canopy MLS as distributed by MLS GRID #3772831 Report a problem | ||
| 2/20/2004 | Sold | $197,000-28%$55/sqft |
Source: Public Record Report a problem | ||
| 10/31/2003 | Sold | $273,439$76/sqft |
Source: Public Record Report a problem | ||
Public tax history
| Year | Property taxes | Tax assessment |
|---|---|---|
| 2025 | $4,506 +26.1% | $631,090 |
| 2024 | $3,572 +2.7% | $631,090 +26.1% |
| 2023 | $3,477 +2% | $500,290 +35% |
| 2022 | $3,410 +4.4% | $370,620 -0.1% |
| 2021 | $3,265 +4.2% | $370,980 -1.7% |
| 2020 | $3,133 -5.3% | $377,480 |
| 2019 | $3,307 +36.3% | $377,480 +41.6% |
| 2018 | $2,427 | $266,669 |
| 2017 | $2,427 -1.1% | $266,669 |
| 2016 | $2,453 | $266,669 -7.7% |
| 2014 | $2,453 | $288,990 |
| 2012 | -- | $288,990 |
| 2011 | -- | $288,990 |
| 2010 | -- | $288,990 |
| 2009 | -- | $288,990 |
| 2008 | -- | $288,990 +14.7% |
| 2007 | -- | $252,040 |
| 2006 | -- | $252,040 |
| 2005 | -- | $252,040 -0.1% |
| 2004 | -- | $252,410 |
| 2003 | -- | $252,410 -5.1% |
| 2002 | -- | $265,940 +45.8% |
| 2001 | -- | $182,460 0% |
| 2000 | -- | $182,500 |
Find assessor info on the county website
Neighborhood: 28012
Nearby homes
- $97,0000.49 Acres34 Bowen Dr, Belmont, NC 28012Sold

- $406,4003 bd3 ba1.8k sqft572 Rivermist Dr, Belmont, NC 28012Off Market
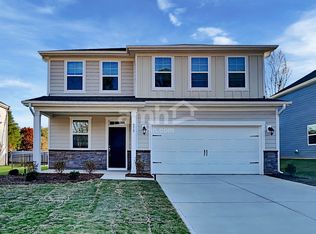
- $445,9004 bd2 ba2.1k sqft27 Bowen Dr, Belmont, NC 28012Off Market
- $437,3004 bd2 ba2.2k sqft574 Rivermist Dr, Belmont, NC 28012Off Market
- $436,1003 bd2 ba1.8k sqft23 Bowen Dr, Belmont, NC 28012Off Market
- $443,6004 bd3 ba2.1k sqft570 Rivermist Dr, Belmont, NC 28012Off Market
- $464,2005 bd3 ba2.5k sqft576 Rivermist Dr, Belmont, NC 28012Off Market
- $448,0004 bd2 ba2.2k sqft568 Rivermist Dr, Belmont, NC 28012Off Market
Nearby schools
GreatSchools rating
- NAJ B Page Primary SchoolGrades: PK-1Distance: 1.2 mi
- 5/10Belmont Middle SchoolGrades: 6-8Distance: 0.6 mi
- 8/10South Point High SchoolGrades: 9-12Distance: 0.8 mi
Schools provided by the listing agent
- Elementary: Belmont Central
- Middle: Belmont
- High: South Point (NC)
Source: Canopy MLS as distributed by MLS GRID. This data may not be complete. We recommend contacting the local school district to confirm school assignments for this home.
Get a cash offer in 3 minutes
Find out how much your home could sell for in as little as 3 minutes with a no-obligation cash offer.
Estimated market value
$816,300
Get a cash offer in 3 minutes
Find out how much your home could sell for in as little as 3 minutes with a no-obligation cash offer.
Estimated market value
$816,300
- North Carolina
- Gaston County
- Belmont
- 28012
- 25 Bowen Dr
Nearby cities
Nearby zip codes
Other Belmont Topics
