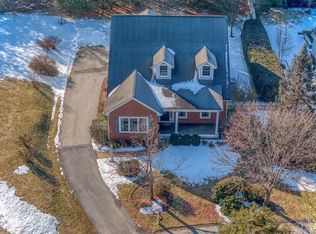
BIRCHSIDE COMMONS: BEDFORD's BEST KEPT SECRET! YEAR ROUND LOCATION & EASY LIVING for you to discover! UPDATED CONTEMPORARY with a fabulous forever floorplan- FIRST FLOOR PRIMARY and BEDROOMS UPSTAIRS...ideal,plus INGROUND POOL. Family and friends enter via the serene "Sit a While" farmer’s porch into the foyer living room which features a stacked-stone gas fireplace and is open to the spacious dining room. Oversized windows, high ceilings and hardwood flooring throughout the living areas. Fabulous center island chef’s kitchen that has an enviable walk-in pantry and abundant storage. The kitchen GATHERING ROOM is inviting w/newer cabinetry, granite surfaces, a center island and breakfast area (or barista morning area). DIRECT ACCESS to the pool area. The primary bedroom on 1st level the has TWO CUSTOM CLOSETS and terrific updated bathroom with soaking tub and tiled shower. MEGA VERSATILE FLOORPLAN: Overlooking the common center garden area for BIRCHSIDE there is a first floor home office. The 2nd floor has two bedrooms, a full updated bath, plus a bonus room with a huge walk-in closet. The lower level has been partially finished with ginormous family media area and music room, plus a gym area. TONS of STORAGE area too. LOCATION: Public water & natural gas. Located at the end of the cul-de-sac and beautifully landscaped, in super-convenient location close to highways, shopping, medical facilities and TOP BEDFORD SCHOOLS. SHOWINGS START SUNDAY 6.18.2023. OPEN HOUSE Sunday 12-2pm
Closed
Listed by: Four Seasons Sotheby's Int'l Realty
Bought with: Rosenthall Realty Group LLC
$900,000
25 BOWMAN PARADE Road, Bedford, NH 03110
3beds
4,421sqft
Single Family Residence
Built in 2005
1.17 Acres Lot
$1,016,800 Zestimate®
$204/sqft
$3,880 Estimated rent
Home value
$1,016,800
$966,000 - $1.07M
$3,880/mo
Zestimate® history
Owner options
List your home for rent
$3,880/mo
Rent Zestimate®
Find your next renter with Zillow Rental Manager. Plus, with online applications, you can quickly screen prospective tenants – for free.
$3,880/mo
Rent Zestimate®
Refinance and save
$5,873/mo
Est. payment
Refinancing to a lower rate could help reduce your monthly payments and save thousands over the life of the loan.
$5,873/mo
Est. payment
Explore your selling options
Work with a Zillow partner agent
Leverage their expertise and Zillow's premium Showcase listings to get your home seen by more buyers.
Get startedList with your own agent
Get your home in front of millions of buyers by listing it on Zillow.
Learn how to do itSell it yourself
Take full control of how buyers see your home on Zillow by listing For Sale by Owner (FSBO).
List your homeWhat's special
Stacked-stone gas fireplaceGym areaBonus roomMusic roomFabulous forever floorplanSpacious dining roomCenter island
Zillow last checked:
Listing updated:
Listed by:
Marianna M Vis,
Four Seasons Sotheby's Int'l Realty 603-413-7600
Bought with:
Linda Rosenthall
Rosenthall Realty Group LLC
Source: PrimeMLS,MLS#: 4957375
Facts & features
Interior
Bedrooms & bathrooms
- Bedrooms: 3
- Bathrooms: 3
- Full bathrooms: 2
- 1/2 bathrooms: 1
Heating
- Natural Gas, Hot Air
Cooling
- Central Air
Appliances
- Included: Dishwasher, Dryer, Gas Range, Refrigerator, Washer, Tankless Water Heater
- Laundry: 1st Floor Laundry
Features
- Ceiling Fan(s), Dining Area, Kitchen Island, Primary BR w/ BA, Natural Light, Soaking Tub, Walk-In Closet(s), Walk-in Pantry
- Flooring: Carpet, Hardwood, Other, Tile
- Windows: Blinds, Double Pane Windows
- Basement: Bulkhead,Climate Controlled,Concrete Floor,Insulated,Partially Finished,Interior Stairs,Storage Space,Basement Stairs,Interior Entry
- Number of fireplaces: 1
- Fireplace features: Gas, 1 Fireplace
Interior area
- Total structure area: 5,032
- Total interior livable area: 4,421 sqft
- Finished area above ground: 3,101
- Finished area below ground: 1,320
Property
Parking
- Total spaces: 2
- Parking features: Paved, Auto Open, Direct Entry, Driveway, Garage, On Site, Attached
- Garage spaces: 2
- Has uncovered spaces: Yes
Accessibility
- Accessibility features: 1st Floor 1/2 Bathroom, 1st Floor Bedroom, 1st Floor Full Bathroom, 1st Floor Hrd Surfce Flr, Hard Surface Flooring, Paved Parking, 1st Floor Laundry
Features
- Levels: Two
- Stories: 2
- Patio & porch: Patio, Covered Porch
- Exterior features: Garden, Shed
- Has private pool: Yes
- Pool features: In Ground
- Fencing: Invisible Pet Fence,Partial
Lot
- Size: 1.17 Acres
- Features: Landscaped, Level, Subdivided, Trail/Near Trail, Walking Trails, Wooded, Near Country Club, Near Golf Course, Near Shopping, Neighborhood, Near Hospital
Details
- Parcel number: BEDDM12B31L6
- Zoning description: GR
Construction
Type & style
- Home type: SingleFamily
- Architectural style: Contemporary,Craftsman
- Property subtype: Single Family Residence
Materials
- Wood Frame, Brick Veneer Exterior, Vinyl Siding
- Foundation: Concrete
- Roof: Architectural Shingle,Asphalt Shingle
Condition
- New construction: No
- Year built: 2005
Utilities & green energy
- Electric: Circuit Breakers, Generator Ready
- Sewer: Private Sewer
- Utilities for property: Cable at Site, Gas On-Site, Underground Utilities
Community & neighborhood
Security
- Security features: HW/Batt Smoke Detector
Location
- Region: Bedford
HOA & financial
Other financial information
- Additional fee information: Fee: $3000
Other
Other facts
- Road surface type: Paved
Price history
| Date | Event | Price |
|---|---|---|
| 6/30/2023 | Sold | $900,000+11.1%$204/sqft |
Source:  PrimeMLS #4957375 Report a problem PrimeMLS #4957375 Report a problem | ||
| 6/15/2023 | Listed for sale | $810,000+16.8%$183/sqft |
Source: PrimeMLS #4957375 Report a problem | ||
| 6/22/2020 | Sold | $693,750-0.8%$157/sqft |
Source: PrimeMLS #4802511 Report a problem | ||
| 4/26/2020 | Listed for sale | $699,500+48.8%$158/sqft |
Source: Keller Williams Realty-Metropolitan #4802511 Report a problem | ||
| 12/19/2005 | Sold | $470,000$106/sqft |
Source: Public Record Report a problem | ||
Public tax history
| Year | Property taxes | Tax assessment |
|---|---|---|
| 2023 | $11,825 +8.7% | $799,000 +29.2% |
| 2022 | $10,880 +2.7% | $618,200 |
| 2021 | $10,596 +1.8% | $618,200 +18.9% |
| 2020 | $10,406 +5.6% | $519,800 |
| 2019 | $9,850 -0.6% | $519,800 +7% |
| 2018 | $9,906 +7.9% | $485,600 |
| 2017 | $9,183 -3.8% | $485,600 +13.9% |
| 2016 | $9,541 -0.3% | $426,500 +1.5% |
| 2015 | $9,566 +1.2% | $420,300 |
| 2014 | $9,457 +1.5% | $420,300 |
| 2013 | $9,318 +7% | $420,300 -1.9% |
| 2012 | $8,709 | $428,600 +3.3% |
| 2011 | -- | $415,000 |
| 2010 | -- | $415,000 |
| 2009 | -- | $415,000 |
| 2008 | -- | $415,000 |
Find assessor info on the county website
Neighborhood: 03110
Nearby schools
GreatSchools rating
- 9/10Memorial SchoolGrades: PK-4Distance: 1.3 mi
- 6/10Ross A. Lurgio Middle SchoolGrades: 7-8Distance: 2.1 mi
- 8/10Bedford High SchoolGrades: 9-12Distance: 2.1 mi
Schools provided by the listing agent
- Elementary: Memorial School
- Middle: Ross A Lurgio Middle School
- High: Bedford High School
- District: Bedford Sch District SAU #25
Source: PrimeMLS. This data may not be complete. We recommend contacting the local school district to confirm school assignments for this home.
Get a cash offer in 3 minutes
Find out how much your home could sell for in as little as 3 minutes with a no-obligation cash offer.
Estimated market value
$1,016,800
Get a cash offer in 3 minutes
Find out how much your home could sell for in as little as 3 minutes with a no-obligation cash offer.
Estimated market value
$1,016,800
- New Hampshire
- Hillsborough County
- Bedford
- 03110
- 25 BOWMAN PARADE Road
Nearby cities
Nearby zip codes
Other Bedford Topics
