Welcome to 25 Brandt Dr where comfort, convenience and character come together in one of Travelers Rest's most desirable locations. Just 1/2 mile from the Swamp Rabbit Trail, you can easily walk or bike to downtown's delicious restaurants, coffee shops, breweries, parks, a driving range and shopping. This well-maintained home features 4 bedrooms and 3.5 bathrooms, including two ensuite bedrooms upstairs-one of which is a recently added spacious primary suite with stunning views of Paris Mountain and a relaxing soaking tub. The traditional layout offers defined but flexible living spaces with a cozy living room and a functional kitchen that make entertaining a breeze. Outside enjoy an inviting front porch, a covered back deck overlooking the private fenced in yard and a shed/workshop with power and AC, perfect for hobbies or extra storage-all in a subdivision with no HOA. Lovingly built and cherished by one family, this home is now ready for new owners to create their own special memories. Schedule your private showing today!
Sold for $420,000
$420,000
25 Brandt Dr, Travelers Rest, SC 29690
4beds
2,148sqft
Single Family Residence
Built in 2001
0.47 Acres Lot
$455,400 Zestimate®
$196/sqft
$2,515 Estimated rent
Home value
$455,400
$424,000 - $492,000
$2,515/mo
Zestimate® history
Owner options
List your home for rent
$2,515/mo
Rent Zestimate®
Find your next renter with Zillow Rental Manager. Plus, with online applications, you can quickly screen prospective tenants – for free.
$2,515/mo
Rent Zestimate®
Refinance and save
$2,481/mo
Est. payment
Refinancing to a lower rate could help reduce your monthly payments and save thousands over the life of the loan.
$2,481/mo
Est. payment
Explore your selling options
Work with a Zillow partner agent
Leverage their expertise and Zillow's premium Showcase listings to get your home seen by more buyers.
Get startedList with your own agent
Get your home in front of millions of buyers by listing it on Zillow.
Learn how to do itSell it yourself
Take full control of how buyers see your home on Zillow by listing For Sale by Owner (FSBO).
List your homeWhat's special
Inviting front porchEnsuite bedroomsFunctional kitchenCovered back deckPrivate fenced in yardSpacious primary suiteSoaking tub
Zillow last checked:
Listing updated:
Listed by:
Elizabeth Clarke 864-800-3002,
Coldwell Banker Caine/Williams
Bought with:
AGENT NONMEMBER
NONMEMBER OFFICE
Source: WUMLS,MLS#: 20286834 Originating MLS: Western Upstate Association of Realtors
Originating MLS: Western Upstate Association of RealtorsFacts & features
Interior
Bedrooms & bathrooms
- Bedrooms: 4
- Bathrooms: 4
- Full bathrooms: 3
- 1/2 bathrooms: 1
Rooms
- Room types: Breakfast Room/Nook, Office, Workshop
Primary bedroom
- Dimensions: 14x11
Bedroom 2
- Dimensions: 12x16
Bedroom 3
- Dimensions: 12x11
Bedroom 4
- Dimensions: 10x11
Breakfast room nook
- Dimensions: 12x11
Dining room
- Dimensions: 17x11
Kitchen
- Dimensions: 12x11
Living room
- Dimensions: 19x11
Office
- Dimensions: 10x11
Heating
- Central, Electric, Natural Gas
Cooling
- Central Air, Electric
Appliances
- Included: Dishwasher, Electric Oven, Electric Range, Electric Water Heater, Disposal, Microwave, Smooth Cooktop, Tankless Water Heater
- Laundry: Washer Hookup, Electric Dryer Hookup
Features
- Bathtub, Ceiling Fan(s), Cathedral Ceiling(s), Dual Sinks, Fireplace, Garden Tub/Roman Tub, High Ceilings, Laminate Countertop, Bath in Primary Bedroom, Multiple Primary Suites, Pull Down Attic Stairs, Smooth Ceilings, Separate Shower, Tub Shower, Upper Level Primary, Walk-In Closet(s), Walk-In Shower, Breakfast Area, Workshop
- Flooring: Laminate, Vinyl, Wood
- Doors: Storm Door(s)
- Windows: Insulated Windows
- Basement: None,Crawl Space
- Has fireplace: Yes
- Fireplace features: Gas, Option
Interior area
- Total structure area: 2,209
- Total interior livable area: 2,148 sqft
- Finished area above ground: 2,148
- Finished area below ground: 0
Property
Parking
- Total spaces: 2
- Parking features: Attached, Garage, Driveway, Garage Door Opener
- Attached garage spaces: 2
Accessibility
- Accessibility features: Low Threshold Shower
Features
- Levels: Two
- Stories: 2
- Patio & porch: Porch
- Exterior features: Fence, Storm Windows/Doors
- Fencing: Yard Fenced
- Has view: Yes
- View description: Mountain(s)
- Waterfront features: None
Lot
- Size: 0.47 Acres
- Features: Level, Outside City Limits, Subdivision, Trees
Details
- Parcel number: 0486010100700
Construction
Type & style
- Home type: SingleFamily
- Architectural style: Traditional
- Property subtype: Single Family Residence
Materials
- Vinyl Siding
- Foundation: Crawlspace
- Roof: Architectural,Metal,Shingle
Condition
- Year built: 2001
Utilities & green energy
- Sewer: Public Sewer
- Water: Public
- Utilities for property: Cable Available, Electricity Available, Natural Gas Available, Sewer Available, Water Available, Underground Utilities
Community & HOA
Community
- Subdivision: Wexford
HOA
- Has HOA: No
Location
- Region: Travelers Rest
Financial & listing details
- Price per square foot: $196/sqft
- Tax assessed value: $219,340
- Annual tax amount: $1,867
- Date on market: 4/25/2025
- Cumulative days on market: 77 days
- Listing agreement: Exclusive Right To Sell
Price history
| Date | Event | Price |
|---|---|---|
| 5/19/2025 | Sold | $420,000-1.2%$196/sqft |
Source:  WUMLS #20286834 Report a problem WUMLS #20286834 Report a problem | ||
| 4/25/2025 | Contingent | $425,000$198/sqft |
Source: WUMLS #20286834 Report a problem | ||
| 4/25/2025 | Listed for sale | $425,000$198/sqft |
Source: WUMLS #20286834 Report a problem | ||
| 4/11/2025 | Pending sale | $425,000$198/sqft |
Source: WUMLS #20283930 Report a problem | ||
| 4/11/2025 | Contingent | $425,000$198/sqft |
Source:  Greater Greenville AOR #1548319 Report a problem Greater Greenville AOR #1548319 Report a problem | ||
| 3/17/2025 | Price change | $425,000-2.3%$198/sqft |
Source: Greater Greenville AOR #1548319 Report a problem | ||
| 2/21/2025 | Price change | $435,000-3.3%$203/sqft |
Source: Greater Greenville AOR #1548319 Report a problem | ||
| 2/17/2025 | Listed for sale | $450,000+150%$209/sqft |
Source: Greater Greenville AOR #1548319 Report a problem | ||
| 6/9/2017 | Sold | $180,000+50.1%$84/sqft |
Source: Public Record Report a problem | ||
| 7/10/2001 | Sold | $119,900+274.7%$56/sqft |
Source: Public Record Report a problem | ||
| 6/7/1999 | Sold | $32,000$15/sqft |
Source: Public Record Report a problem | ||
Public tax history
| Year | Property taxes | Tax assessment |
|---|---|---|
| 2024 | $1,868 -1.1% | $219,340 |
| 2023 | $1,889 +14.2% | $219,340 +10.8% |
| 2022 | $1,655 0% | $197,970 |
| 2021 | $1,655 +5.6% | $197,970 +13.3% |
| 2020 | $1,567 0% | $174,750 |
| 2019 | $1,568 +2.9% | $174,750 |
| 2018 | $1,523 | $174,750 +2812.5% |
| 2017 | $1,523 +15.8% | $6,000 -96% |
| 2016 | $1,315 +5.8% | $150,000 |
| 2015 | $1,243 | $150,000 +15% |
| 2014 | $1,243 +15% | $130,454 |
| 2013 | $1,081 +2.4% | $130,454 |
| 2012 | $1,055 +58.1% | -- |
| 2011 | $667 +3.1% | -- |
| 2010 | $647 | -- |
| 2009 | -- | -- |
| 2008 | -- | -- |
| 2007 | -- | -- |
| 2006 | -- | -- |
| 2005 | -- | -- |
| 2004 | -- | -- |
| 2003 | -- | -- |
| 2002 | -- | -- |
| 2001 | -- | -- |
| 2000 | -- | -- |
Find assessor info on the county website
Neighborhood: 29690
Nearby homes
- $314,3003 bd2 ba1.2k sqft21 Brandt Dr, Travelers Rest, SC 29690Off Market
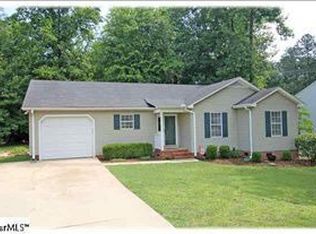
- $299,4003 bd2 ba1.8k sqft17 Brandt Dr, Travelers Rest, SC 29690Off Market
- $257,5003 bd2 ba1.1k sqft31 Brandt Dr, Travelers Rest, SC 29690Off Market
- $262,0003 bd2 ba1.3k sqft26 Brandt Dr, Travelers Rest, SC 29690Off Market
- $249,8002 bd2 ba1.2k sqft22 Brandt Dr, Travelers Rest, SC 29690Off Market
- $340,6003 bd2 ba1.3k sqft30 Brandt Dr, Travelers Rest, SC 29690Off Market
- $274,4003 bd2 ba1.4k sqft18 Brandt Dr, Travelers Rest, SC 29690Off Market
- $346,6003 bd2 ba1.9k sqft120 Midwood Rd, Travelers Rest, SC 29690Off Market
Nearby schools
GreatSchools rating
- 8/10Gateway Elementary SchoolGrades: PK-5Distance: 1.6 mi
- 5/10Northwest Middle SchoolGrades: 6-8Distance: 3.1 mi
- 5/10Travelers Rest High SchoolGrades: 9-12Distance: 0.7 mi
Schools provided by the listing agent
- Elementary: Gateway Elementary
- Middle: Northwest Middle
- High: Travelers Rest High
Source: WUMLS. This data may not be complete. We recommend contacting the local school district to confirm school assignments for this home.
Get a cash offer in 3 minutes
Find out how much your home could sell for in as little as 3 minutes with a no-obligation cash offer.
Estimated market value
$455,400
Get a cash offer in 3 minutes
Find out how much your home could sell for in as little as 3 minutes with a no-obligation cash offer.
Estimated market value
$455,400
Nearby cities
Nearby neighborhoods
Nearby zip codes
Other Travelers Rest Topics
