Skip main navigation
Sold
  • $660,000

    25 Brandywine Cir, Brownsburg, IN 46112

    4beds
    4,926sqft
    Residential, Single Family Residence
    Built in 1989
    0.44 Acres Lot
    $665,900 Zestimate®
    $134/sqft
    $4,383 Estimated rent

    Home value

    $665,900

    $606,000 - $732,000

    $4,383/mo

    Zestimate® history
    Loading
    Loading...

    Owner options

    List your home for rent

    $4,383/mo

    Rent Zestimate®

    Find your next renter with Zillow Rental Manager. Plus, with online applications, you can quickly screen prospective tenants – for free.

    Learn more

    $4,383/mo

    Rent Zestimate®

    Refinance and save

    $3,230/mo

    Est. payment

    Refinancing to a lower rate could help reduce your monthly payments and save thousands over the life of the loan.

    See today's rates

    $3,230/mo

    Est. payment

    Explore your selling options

    Work with a Zillow partner agent

    Leverage their expertise and Zillow's premium Showcase listings to get your home seen by more buyers.

    Get started

    List with your own agent

    Get your home in front of millions of buyers by listing it on Zillow.

    Learn how to do it

    Sell it yourself

    Take full control of how buyers see your home on Zillow by listing For Sale by Owner (FSBO).

    List your home

    What's special

    New sunroom windowsPool table that staysOffice with built-insQuiet cul-de-sac
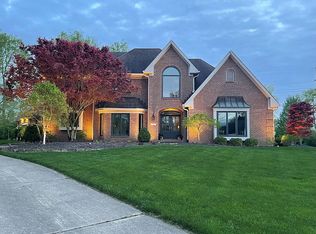
    Custom-built ranch with finished basement offering nearly 5,000 sq ft of finished living space, located on a quiet cul-de-sac, with a very hard to find Attached 4-Car Garage! This spacious home features 4 bedrooms (3 on main, 1 in basement), 2.5 baths on the main level, with an another full bath in the basement. Enjoy a large open kitchen with center island and 2 breakfast bar areas. Family room boasts built-in shelving next to the gas fireplace. Lovely, bright four-seasons sunroom perfect for year-round enjoyment. Primary suite has tray ceiling, 2 walk-in closets, oversized shower stall, tub, double sinks, and vanity table. The finished basement is ideal for entertaining with a double-sided wood-burning fireplace, bar area, and a pool table that stays! Step outside to a private back deck overlooking a tree-lined backyard. Additional highlights include: Office with built-ins, huge laundry room with utility sink, storage, and W/D included. Roof and gutters with leaf guards (1 year old), tankless water heater (1 year old), and HVAC (3 years old), all new sunroom windows, water softener, sump pump with battery backup.

    Zillow last checked:

    Listing updated:

    Listed by:

    Michelle Campbell 317-702-4404,

    Sold It Realty Group

    Bought with:

    Steve Carder

    Vital Equity Realty, LLC

    Source: MIBOR as distributed by MLS GRID,MLS#: 22085102MLS Logo

    Facts & features

    Interior

    Bedrooms & bathrooms
    • Bedrooms: 4
    • Bathrooms: 4
    • Full bathrooms: 3
    • 1/2 bathrooms: 1
    • Main level bathrooms: 3
    • Main level bedrooms: 3
    Primary bedroom
    • Level: Main
    • Area: 270 Square Feet
    • Dimensions: 18x15
    Bedroom 2
    • Level: Main
    • Area: 154 Square Feet
    • Dimensions: 14x11
    Bedroom 3
    • Level: Main
    • Area: 154 Square Feet
    • Dimensions: 14x11
    Bedroom 4
    • Level: Basement
    • Area: 351 Square Feet
    • Dimensions: 27x13
    Breakfast room
    • Level: Main
    • Area: 176 Square Feet
    • Dimensions: 16x11
    Dining room
    • Level: Main
    • Area: 234 Square Feet
    • Dimensions: 18x13
    Family room
    • Level: Basement
    • Area: 912 Square Feet
    • Dimensions: 38x24
    Great room
    • Level: Main
    • Area: 462 Square Feet
    • Dimensions: 22x21
    Kitchen
    • Level: Main
    • Area: 240 Square Feet
    • Dimensions: 16x15
    Laundry
    • Level: Main
    • Area: 110 Square Feet
    • Dimensions: 11x10
    Library
    • Level: Main
    • Area: 154 Square Feet
    • Dimensions: 14x11
    Sun room
    • Features: Tile-Ceramic
    • Level: Main
    • Area: 340 Square Feet
    • Dimensions: 20x17
    Workshop
    • Features: Other
    • Level: Basement
    • Area: 80 Square Feet
    • Dimensions: 8x10
    Heating
    • Forced Air, Natural Gas
    Cooling
    • Central Air
    Appliances
    • Included: Electric Cooktop, Dishwasher, Dryer, ENERGY STAR Qualified Water Heater, Disposal, Gas Water Heater, Microwave, Electric Oven, Refrigerator, Bar Fridge, Tankless Water Heater, Washer, Water Softener Owned
    • Laundry: Main Level, Sink
    Features
    • Double Vanity, Breakfast Bar, Built-in Features, Tray Ceiling(s), Kitchen Island, Ceiling Fan(s), Pantry, Smart Thermostat, Walk-In Closet(s), Wet Bar
    • Basement: Ceiling - 9+ feet,Daylight,Finished
    • Number of fireplaces: 2
    • Fireplace features: Double Sided, Basement, Gas Log, Wood Burning
    Interior area
    • Total structure area: 4,926
    • Total interior livable area: 4,926 sqft
    • Finished area below ground: 1,642

    Property

    Parking
    • Total spaces: 4
    • Parking features: Attached, Concrete, Garage Door Opener, Workshop in Garage
    • Attached garage spaces: 4
    • Details: Garage Parking Other(Finished Garage, Garage Door Opener, Keyless Entry, Service Door)
    Features
    • Levels: One
    • Stories: 1
    • Patio & porch: Deck, Patio
    • Exterior features: Gutter Guards
    Lot
    • Size: 0.44 Acres
    • Features: Cul-De-Sac, Storm Sewer, Mature Trees, Wooded
    Details
    • Parcel number: 320703457005000016
    • Special conditions: Sales Disclosure Supplements
    • Horse amenities: None

    Construction

    Type & style
    • Home type: SingleFamily
    • Architectural style: Ranch
    • Property subtype: Residential, Single Family Residence
    Materials
    • Brick
    • Foundation: Concrete Perimeter, Crawl Space
    Condition
    • New construction: No
    • Year built: 1989

    Utilities & green energy

    • Water: Public

    Community & HOA

    Community
    • Security: Carbon Monoxide Detector(s), Security System Owned
    • Subdivision: Northridge
    HOA
    • Has HOA: Yes
    Location
    • Region: Brownsburg

    Financial & listing details

    • Price per square foot: $134/sqft
    • Tax assessed value: $662,400
    • Annual tax amount: $6,324
    • Date on market: 4/2/2026
    • Cumulative days on market: 3 days

    Price history

    DateEventPrice
    4/24/2026Sold$660,000+1.5%$134/sqft
    Source: MIBOR as distributed by MLS GRID #22085102 Report a problem
    4/5/2026Pending sale$650,000$132/sqft
    Source: MIBOR as distributed by MLS GRID #22085102 Report a problem
    4/2/2026Listed for sale$650,000+29.5%$132/sqft
    Source: MIBOR as distributed by MLS GRID #22085102 Report a problem
    5/29/2020Sold$502,000-2.5%$102/sqft
    Source: MIBOR as distributed by MLS GRID #21705772 Report a problem
    4/26/2020Pending sale$515,000$105/sqft
    Source: Nottingham Realty, LLC #21705772 Report a problem
    4/25/2020Listed for sale$515,000+31.4%$105/sqft
    Source: Nottingham Realty, LLC #21705772 Report a problem
    3/31/2004Sold$392,000$80/sqft
    Source: MIBOR as distributed by MLS GRID #2402542 Report a problem

    Public tax history

    YearProperty taxesTax assessment
    2025$6,448 +10%$662,400 +2.7%
    2024$5,861 +10.3%$644,800 +10%
    2023$5,314 +13.3%$586,100 +10.3%
    2022$4,689 +10.5%$531,400 +13.3%
    2021$4,245 +5.2%$468,900 +10.5%
    2020$4,035 $424,500 +5.2%
    2019$4,035 +3.3%$403,500
    2018$3,906 +4.6%$403,500 +3.3%
    2017$3,736 +0.9%$390,600 +4.6%
    2016$3,704 +1%$373,600 +1.9%
    2014$3,666 -0.2%$366,600 -0.2%
    2013$3,675 -3.3%$367,500 -3.3%
    2011$3,802 $380,200
    2010$3,802 $380,200
    2009$3,802 -34.1%$380,200 -9.6%
    2007$5,768 -53.4%$420,660 -3.9%
    2006$12,382 $437,700 +42.2%
    2005-- $307,900
    Find assessor info on the county website

    Neighborhood: 46112

    Nearby schools

    GreatSchools rating
    Get a cash offer in 3 minutes
    Find out how much your home could sell for in as little as 3 minutes with a no-obligation cash offer.
    Estimated market value
    $665,900
    Get a cash offer in 3 minutes
    Find out how much your home could sell for in as little as 3 minutes with a no-obligation cash offer.
    Estimated market value
    $665,900